Price Adjustment!1Welcome to your new home in the sought-after gated community of Heritage Oak Park! Surrounded by native oak trees and winding streets, this neighborhood offers a peaceful, country-like atmosphere while being just minutes from shopping, dining, medical facilities, and beautiful Gulf beaches. The location is ideal, with a short walk to community amenities. This well-maintained villa comes turnkey furnished with tasteful décor and features an open floor plan with 1,190 sq. ft. under air, 2 bedrooms, a den/bonus room, 2 full baths, a spacious 2-car garage, and a welcoming screened front porch perfect for enjoying your morning coffee. Upgrades include laminate flooring in the great room, den, bonus room, and kitchen, plus tile in wet areas and the front porch. The great room flows into the kitchen, making it ideal for entertaining. The kitchen boasts granite countertops, an under-mount sink, tile backsplash, new cabinet doors with glass inserts and crown molding, a pantry closet, pendant lighting, and newer stainless steel appliances. The primary bedroom includes an ensuite bath with dual sinks, a bay of drawers, a walk-in shower, and a large walk-in closet. The second bedroom and bath are located on the opposite side of the villa, offering privacy, with a large linen closet nearby. The second bath features a tub/shower combo and granite-topped vanity. The bonus room, currently used as a dining area, could serve as a den or third bedroom. Laundry is in the garage with a full-size washer and dryer. Other features include ceiling fans, window treatments throughout, glass insert in front door for light, newer A/C and water heater (2020), and pull-down attic stairs with garage flooring. The exterior was recently painted, and the roof was replaced in 2016. Move-in ready! This pet-friendly community allows golf carts and offers an active lifestyle with a full-time activity's director and amenities such as a large clubhouse, heated pool, tennis courts, pickleball, bocce ball, and shuffleboard.
Sold for $260,000
$260,000
1288 GREEN OAK TRAIL, PORT CHARLOTTE, FL 33948
2beds
1,191sqft
Villa
Built in 2000
4,009 Square Feet Lot
$260,300 Zestimate®
$218/sqft
$2,560 Estimated rent
Home value
$260,300
$234,000 - $289,000
$2,560/mo
Zestimate® history
Owner options
List your home for rent
$2,560/mo
Rent Zestimate®
Find your next renter with Zillow Rental Manager. Plus, with online applications, you can quickly screen prospective tenants – for free.
$2,560/mo
Rent Zestimate®
Refinance and save
$1,977/mo
Est. payment
Refinancing to a lower rate could help reduce your monthly payments and save thousands over the life of the loan.
$1,977/mo
Est. payment
Explore your selling options
Work with a Zillow partner agent
Leverage their expertise and Zillow's premium Showcase listings to get your home seen by more buyers.
Get startedList with your own agent
Get your home in front of millions of buyers by listing it on Zillow.
Learn how to do itSell it yourself
Take full control of how buyers see your home on Zillow by listing For Sale by Owner (FSBO).
List your homeWhat's special
Ceiling fansUnder-mount sinkWalk-in showerKitchen boasts granite countertopsWindow treatments throughoutBay of drawersNewer stainless steel appliances
Zillow last checked:
Listing updated:
Listed by:
Barb Mc Henry 941-769-2016,
COLDWELL BANKER SUNSTAR REALTY 941-637-1090
Bought with:
Robert Beymer, 3295844
RE/MAX ALLIANCE GROUP
Source: Stellar MLS,MLS#: C7520551 Originating MLS: Port Charlotte
Originating MLS: Port Charlotte
Facts & features
Interior
Bedrooms & bathrooms
- Bedrooms: 2
- Bathrooms: 2
- Full bathrooms: 2
Rooms
- Room types: Bonus Room, Great Room
Primary bedroom
- Features: Ceiling Fan(s), En Suite Bathroom, Walk-In Closet(s)
- Level: First
- Area: 143 Square Feet
- Dimensions: 13x11
Bedroom 2
- Features: Ceiling Fan(s), Built-in Closet
- Level: First
- Area: 110 Square Feet
- Dimensions: 11x10
Primary bathroom
- Features: Dual Sinks, En Suite Bathroom, Exhaust Fan, Shower No Tub
- Level: First
Bathroom 2
- Features: Granite Counters, Tub With Shower, Linen Closet
- Level: First
Balcony porch lanai
- Features: Ceiling Fan(s)
- Level: First
- Area: 144 Square Feet
- Dimensions: 8x18
Bonus room
- Features: No Closet
- Level: First
- Area: 100 Square Feet
- Dimensions: 10x10
Great room
- Features: Ceiling Fan(s)
- Level: First
- Area: 450 Square Feet
- Dimensions: 30x15
Kitchen
- Features: Breakfast Bar, Ceiling Fan(s), Pantry, Granite Counters, Built-in Closet
- Level: First
- Area: 104 Square Feet
- Dimensions: 8x13
Heating
- Central, Electric
Cooling
- Central Air
Appliances
- Included: Dishwasher, Disposal, Dryer, Electric Water Heater, Exhaust Fan, Ice Maker, Microwave, Range, Refrigerator, Washer
- Laundry: In Garage
Features
- Ceiling Fan(s), High Ceilings, Living Room/Dining Room Combo, Open Floorplan, Primary Bedroom Main Floor, Split Bedroom, Thermostat, Walk-In Closet(s)
- Flooring: Carpet, Laminate, Tile
- Windows: Window Treatments
- Has fireplace: No
Interior area
- Total structure area: 1,837
- Total interior livable area: 1,191 sqft
Property
Parking
- Total spaces: 2
- Parking features: Garage - Attached
- Attached garage spaces: 2
- Details: Garage Dimensions: 20x21
Features
- Levels: One
- Stories: 1
- Patio & porch: Covered, Front Porch, Screened
- Exterior features: Irrigation System, Rain Gutters
- Pool features: Gunite, Heated, In Ground
- Waterfront features: Lake
Lot
- Size: 4,009 Square Feet
- Features: In County
- Residential vegetation: Mature Landscaping, Trees/Landscaped
Details
- Parcel number: 402208258006
- Zoning: RMF15
- Special conditions: None
Construction
Type & style
- Home type: SingleFamily
- Architectural style: Ranch
- Property subtype: Villa
- Attached to another structure: Yes
Materials
- Block, Stucco
- Foundation: Slab
- Roof: Shingle
Condition
- New construction: No
- Year built: 2000
Utilities & green energy
- Sewer: Public Sewer
- Water: Public
- Utilities for property: Cable Available, Electricity Connected, Sewer Connected, Street Lights, Underground Utilities, Water Connected
Community & HOA
Community
- Features: Fishing, Lake, Association Recreation - Owned, Buyer Approval Required, Clubhouse, Community Mailbox, Fitness Center, Gated Community - No Guard, Pool, Sidewalks, Special Community Restrictions, Tennis Court(s)
- Security: Gated Community, Smoke Detector(s)
- Pet fee: $0 monthly
- Subdivision: HERITAGE OAK PARK
HOA
- Has HOA: Yes
- Amenities included: Clubhouse, Gated, Pickleball Court(s), Pool, Recreation Facilities, Security, Shuffleboard Court, Tennis Court(s), Vehicle Restrictions
- Services included: Community Pool, Reserve Fund, Maintenance Grounds, Manager, Pest Control, Pool Maintenance, Private Road, Recreational Facilities, Security
- HOA fee: $223 monthly
- HOA name: Inframark/Jara Santiago
- HOA phone: 941-235-3566
Location
- Region: Pt Charlotte
Financial & listing details
- Price per square foot: $218/sqft
- Tax assessed value: $204,156
- Annual tax amount: $3,457
- Date on market: 1/26/2026
- Cumulative days on market: 26 days
- Listing terms: Cash,Conventional
- Ownership: Fee Simple
- Total actual rent: 0
- Electric utility on property: Yes
- Road surface type: Paved
Price history
| Date | Event | Price |
|---|---|---|
| 4/2/2026 | Sold | $260,000-1.9%$218/sqft |
Source:  Stellar MLS #C7520551 Report a problem Stellar MLS #C7520551 Report a problem | ||
| 2/21/2026 | Pending sale | $265,000$223/sqft |
Source: Stellar MLS #C7520551 Report a problem | ||
| 2/13/2026 | Price change | $265,000-2.9%$223/sqft |
Source: Stellar MLS #C7520551 Report a problem | ||
| 1/26/2026 | Listed for sale | $272,900-22%$229/sqft |
Source: Stellar MLS #C7520551 Report a problem | ||
| 7/2/2023 | Listing removed | -- |
Source: Stellar MLS #C7474962 Report a problem | ||
| 5/4/2023 | Listed for sale | $349,900+91.7%$294/sqft |
Source: Stellar MLS #C7474962 Report a problem | ||
| 3/19/2005 | Sold | $182,500+44.3%$153/sqft |
Source: Public Record Report a problem | ||
| 10/30/2002 | Sold | $126,500+34.7%$106/sqft |
Source: Public Record Report a problem | ||
| 6/5/2000 | Sold | $93,900$79/sqft |
Source: Public Record Report a problem | ||
Public tax history
| Year | Property taxes | Tax assessment |
|---|---|---|
| 2025 | $3,458 +4.8% | $118,759 +2.9% |
| 2024 | $3,301 +1.7% | $115,412 +3% |
| 2023 | $3,245 +7.1% | $112,050 +3% |
| 2022 | $3,031 +2.5% | $108,786 +3% |
| 2021 | $2,957 +1.6% | $105,617 +1.4% |
| 2020 | $2,910 -4.9% | $104,159 +2.3% |
| 2019 | $3,061 +6% | $101,817 +1.9% |
| 2018 | $2,886 | $99,919 +2.1% |
| 2017 | $2,886 +4.4% | $97,864 +2.1% |
| 2016 | $2,766 +2.4% | $95,851 +0.7% |
| 2015 | $2,701 +0.5% | $95,185 +0.8% |
| 2014 | $2,687 +190% | $94,430 -0.4% |
| 2013 | $927 -42.5% | $94,788 +1% |
| 2012 | $1,611 +1.9% | $93,823 |
| 2011 | $1,580 -5.3% | $93,823 -3.7% |
| 2010 | $1,668 -5.4% | $97,420 -11.9% |
| 2009 | $1,763 | $110,616 0% |
| 2005 | -- | $110,620 +1.9% |
| 2004 | -- | $108,557 |
| 2003 | -- | $108,557 +28.1% |
| 2002 | $2,296 +0.6% | $84,768 -0.2% |
| 2001 | $2,283 +56.7% | $84,961 +289.6% |
| 2000 | $1,457 | $21,809 |
Find assessor info on the county website
Neighborhood: 33948
Nearby homes
- $218,1002 bd2 ba1.1k sqft1282 Green Oak Trl, Pt Charlotte, FL 33948Off Market
- $225,9002 bd2 ba1.1k sqft1292 Green Oak Trl, Pt Charlotte, FL 33948Off Market
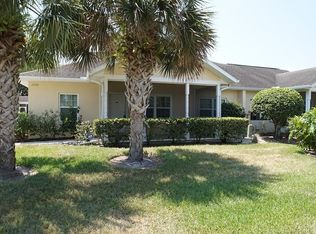
- $260,0002 bd2 ba1.3k sqft1286 Green Oak Trl, Pt Charlotte, FL 33948Sold
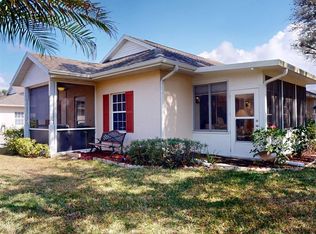
- $216,9002 bd2 ba1.8k sqft1294 Green Oak Trl, Pt Charlotte, FL 33948Off Market
- $225,2002 bd2 ba1.3k sqft1284 Green Oak Trl, Pt Charlotte, FL 33948Off Market
- $228,9002 bd2 ba1.1k sqft1289 Green Oak Trl, Pt Charlotte, FL 33948Off Market
- $223,5002 bd2 ba1.1k sqft1278 Green Oak Trl, Pt Charlotte, FL 33948Off Market
- $279,2002 bd2 ba1.1k sqft1318 Red Oak Ln, Pt Charlotte, FL 33948Sold
Nearby schools
GreatSchools rating
- 6/10Liberty Elementary SchoolGrades: PK-5Distance: 1.2 mi
- 5/10Murdock Middle SchoolGrades: 6-8Distance: 2.2 mi
- 2/10Port Charlotte High SchoolGrades: 9-12Distance: 1.4 mi
Schools provided by the listing agent
- Elementary: Liberty Elementary
- Middle: Port Charlotte Middle
- High: Port Charlotte High
Source: Stellar MLS. This data may not be complete. We recommend contacting the local school district to confirm school assignments for this home.
Get a cash offer in 3 minutes
Find out how much your home could sell for in as little as 3 minutes with a no-obligation cash offer.
Estimated market value
$260,300
Get a cash offer in 3 minutes
Find out how much your home could sell for in as little as 3 minutes with a no-obligation cash offer.
Estimated market value
$260,300
- Florida
- Charlotte County
- Port Charlotte
- 33948
- 1288 GREEN OAK TRAIL
Nearby cities
Nearby zip codes
Other Port Charlotte Topics
