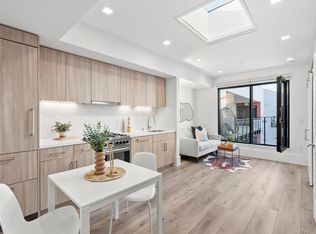
Check out this spectacular tri-level townhome-style condo with your own outdoor space, centrally located in the heart of the SOMA neighborhood of SF that is within walking distance to Hayes Valley and tech HQs. Your home is equipped with an open eat-in kitchen with quartz countertops and marble herringbone backsplash. Panel-front Liebherr refrigerator and Bosch dishwasher and a Bertazzoni gas range. This townhome includes a den area where you can work in utmost peace and comfort along with a private deck to enjoy your oasis in the city. New construction at the intersection of SOMA, Hayes Valley, and the theater district. Open floor plan, luxurious interiors, and designer finishes set this residence in a category of its own. Built-in appliances, designer finishes, and Climate controlled central heat/air conditioning complete the home. The building, 1288 Howard, offers superior amenities: - state-of-the-art fitness studio - doorman, business/ work center - secured mail room, secured bike room - rooftop terrace with BBQ, firepit & TV, and Garden Courtyard. It also features a distinctive park lane, which is a contemporary interpretation of a European Cobblestone alley. After enjoying the city's top restaurants, theater & entertainment, step inside your unit and experience the calming energy that brings nature to you and soothes your senses. Enclosed Garage Parking is available in the building for an additional fee. Tenant pays for all utilities. Available for immediate occupancy. *Photos are of a similar unit, contact property manager for tours Featuring a distinctive park lane, which is a contemporary interpretation of a European Cobblestone alley. After enjoying the city's top restaurants, theater & entertainment, step inside your unit and experience the calming energy that brings nature to you and soothes your senses. Available for immediate occupancy. Tenant pays for all utilities except Gas and Trash. Enclosed Garage Parking is available in the building for an additional fee. 12 Month Lease
This property is not currently displayed as for sale or rent on Zillow. This may be different from what's on other websites or public sources.