Skip main navigation
Sold for $540,000
  • $540,000

    1288 Key Largo Ct, Machesney Park, IL 61103

    3beds
    3,021sqft
    Single Family Residence
    Built in 2005
    0.53 Acres Lot
    $599,100 Zestimate®
    $179/sqft
    $3,595 Estimated rent

    Home value

    $599,100

    $527,000 - $677,000

    $3,595/mo

    Zestimate® history
    Loading
    Loading...

    Owner options

    List your home for rent

    $3,595/mo

    Rent Zestimate®

    Find your next renter with Zillow Rental Manager. Plus, with online applications, you can quickly screen prospective tenants – for free.

    Learn more

    $3,595/mo

    Rent Zestimate®

    Refinance and save

    $4,355/mo

    Est. payment

    Refinancing to a lower rate could help reduce your monthly payments and save thousands over the life of the loan.

    See today's rates

    $4,355/mo

    Est. payment

    Explore your selling options

    Work with a Zillow partner agent

    Leverage their expertise and Zillow's premium Showcase listings to get your home seen by more buyers.

    Get started

    List with your own agent

    Get your home in front of millions of buyers by listing it on Zillow.

    Learn how to do it

    Sell it yourself

    Take full control of how buyers see your home on Zillow by listing For Sale by Owner (FSBO).

    List your home

    What's special

    Second fireplaceWarm and inviting fireplaceHeated three-car garageRiverfront livingOpen light-filled layoutBoat liftPrivate docks
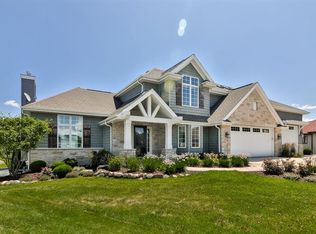
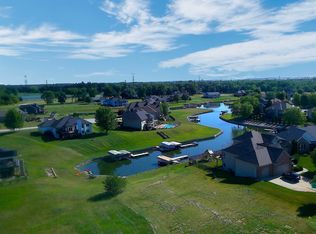
    Welcome to this spacious 3,021-square-foot ranch in the desirable River Key subdivision, offering the perfect blend of comfort, space, and riverfront living. Built in 2005, this fully exposed home features two private docks, a boat lift, and a jet ski lift—ideal for those who love life on the water. Inside, the main level offers an open, light-filled layout anchored by a warm and inviting fireplace. The heated three-car garage provides year-round convenience and includes a staircase with direct access to the lower level. The walkout basement is unfinished, but much of the rough-in is already complete. It features a finished third bathroom and a second fireplace, offering a strong head start for anyone looking to customize the space into additional living quarters, guest accommodations, or entertainment areas. With great bones and a fantastic setting, this home is full of potential. A touch of TLC will go a long way in making this riverfront retreat truly shine.

    Zillow last checked:

    Listing updated:

    Listed by:

    David Johnson 815-494-2443,

    Berkshire Hathaway Homeservices Crosby Starck Re

    Bought with:

    NON-NWIAR Member

    Northwest Illinois Alliance Of Realtors®

    Source: NorthWest Illinois Alliance of REALTORS®,MLS#: 202503363MLS Logo

    Facts & features

    Interior

    Bedrooms & bathrooms
    • Bedrooms: 3
    • Bathrooms: 4
    • Full bathrooms: 3
    • 1/2 bathrooms: 1
    • Main level bathrooms: 3
    • Main level bedrooms: 3
    Primary bedroom
    • Level: Main
    • Area: 264.69
    • Dimensions: 17.3 x 15.3
    Bedroom 2
    • Level: Main
    • Area: 194.54
    • Dimensions: 14.2 x 13.7
    Bedroom 3
    • Level: Main
    • Area: 186.32
    • Dimensions: 13.7 x 13.6
    Dining room
    • Level: Main
    • Area: 243.25
    • Dimensions: 17.5 x 13.9
    Family room
    • Level: Main
    • Area: 478.64
    • Dimensions: 24.8 x 19.3
    Kitchen
    • Level: Main
    • Area: 289.8
    • Dimensions: 18 x 16.1
    Heating
    • Forced Air, Natural Gas
    Cooling
    • Central Air
    Appliances
    • Included: Disposal, Dishwasher, Microwave, Stove/Cooktop, Water Softener, Gas Water Heater
    • Laundry: Main Level
    Features
    • Central Vacuum, Walk-In Closet(s)
    • Windows: Window Treatments
    • Basement: Basement Entrance,Full,Sump Pump,Full Exposure
    • Number of fireplaces: 2
    • Fireplace features: Gas, Fire-Pit/Fireplace
    Interior area
    • Total structure area: 3,021
    • Total interior livable area: 3,021 sqft
    • Finished area above ground: 3,021
    • Finished area below ground: 0

    Property

    Parking
    • Total spaces: 3
    • Parking features: Attached, Garage Door Opener
    • Garage spaces: 3
    Features
    • Patio & porch: Deck
    • Exterior features: Dock, Boat Lift
    • Fencing: Invisible
    • Has view: Yes
    • View description: River
    • Has water view: Yes
    • Water view: River
    Lot
    • Size: 0.53 Acres
    • Features: Full Exposure, City/Town
    Details
    • Parcel number: 0724476029

    Construction

    Type & style
    • Home type: SingleFamily
    • Architectural style: Ranch
    • Property subtype: Single Family Residence
    Materials
    • Vinyl
    • Roof: Shingle
    Condition
    • Year built: 2005

    Utilities & green energy

    • Electric: Circuit Breakers
    • Sewer: City/Community
    • Water: City/Community

    Community & HOA

    Community
    • Security: Security System
    • Subdivision: IL
    HOA
    • Has HOA: Yes
    • Services included: None
    • HOA fee: $150 annually
    Location
    • Region: Machesney Park

    Financial & listing details

    • Price per square foot: $179/sqft
    • Tax assessed value: $796,254
    • Annual tax amount: $16,833
    • Price range: $540K - $540K
    • Date on market: 6/20/2025
    • Cumulative days on market: 50 days
    • Ownership: Fee Simple

    Price history

    DateEventPrice
    8/23/2026Listing removed$580,000$192/sqft
    Source: BHHS broker feed #12398334 Report a problem
    11/21/2025Pending sale$580,000+7.4%$192/sqft
    Source: BHHS broker feed #12398334 Report a problem
    9/19/2025Sold$540,000-6.9%$179/sqft
    Source: NorthWest Illinois Alliance of REALTORS® #202503363 Report a problem
    8/11/2025Pending sale$580,000$192/sqft
    Source: MRED as distributed by MLS GRID #12398334 Report a problem
    8/5/2025Price change$580,000-3.3%$192/sqft
    Source: NorthWest Illinois Alliance of REALTORS® #202503363 Report a problem
    6/20/2025Listed for sale$599,900+39.7%$199/sqft
    Source: NorthWest Illinois Alliance of REALTORS® #202503363 Report a problem
    7/15/2005Sold$429,500$142/sqft
    Source: Public Record Report a problem

    Public tax history

    YearProperty taxesTax assessment
    2025$17,657 +4.9%$265,418 +11.4%
    2024$16,833 +6.1%$238,256 +14.7%
    2023$15,864 +0.6%$207,666 +10%
    2022$15,763 $188,856 +5.9%
    2021-- $178,267 +4.4%
    2020$15,696 +0.4%$170,835 +4.3%
    2019$15,632 -1%$163,854 +4.7%
    2018$15,790 -1.3%$156,468 +2%
    2017$16,003 $153,400 +3.7%
    2016$16,003 +2.1%$147,956 +2%
    2015$15,677 +0.6%$145,097 +4%
    2014$15,586 +11.9%$139,552 -21.7%
    2009$13,922 $178,146 +5.8%
    2007-- $168,307 +8.6%
    2006-- $154,993
    Find assessor info on the county website

    Neighborhood: 61103

    Nearby schools

    GreatSchools rating
    Schools provided by the listing agent
    • Elementary: Conklin Elementary
    • Middle: West Middle
    • High: Auburn High
    • District: Rockford 205

    Source: NorthWest Illinois Alliance of REALTORS®. This data may not be complete. We recommend contacting the local school district to confirm school assignments for this home.

    Get pre-qualified for a loan
    At Zillow Home Loans, we can pre-qualify you in as little as 5 minutes with no impact to your credit score.

    An equal housing lender. NMLS #10287.