Tastefully finished and designed for both comfort and convenience, this main-floor condo in Windsor immediately feels like home. The open-concept living area is highlighted by large windows that flood the space with natural light, while a cozy fireplace serves as the centerpiece-perfect for relaxing evenings or entertaining guests. The kitchen is well-appointed with sleek cabinetry, brand-new stainless steel appliances, ample counter space, and a breakfast bar that flows seamlessly into the dining and living areas. The spacious primary suite offers a walk-in closet and en-suite bath, while the secondary bedroom provides flexibility for guests, a home office, or hobbies. A private patio extends the living space outdoors, complemented by the rare convenience of a detached garage plus extra storage.For buyers looking for a truly turnkey experience, this condo is also available fully furnished with stylish, modern pieces that complement the space.Life in Water Valley means more than just a home-it's a lifestyle. Residents enjoy five shimmering lakes for paddleboarding, kayaking, and fishing, championship golf, swimming pools, tennis courts, a clubhouse, trails, and on-site restaurants, all just steps from your door. The location is also minutes from Windsor Lake, Boardwalk Park's events and concerts, downtown Windsor's shops and breweries, and nearby courses like Pelican Lakes and Highland Meadows. Quick connections to Fort Collins, Loveland, and Greeley make commuting a breeze.Recent updates-new carpet, fresh interior paint, and upgraded finishes throughout-make this condo move-in ready. With the HOA covering water, trash, exterior maintenance, basic cable, snow removal, and professional management, it's ideal for easy lock-and-leave living. Whether you're seeking a stylish full-time residence, a low-maintenance retreat, or an investment with excellent rental income potential, this property offers it all in one of Northern Colorado's most desirable communities.
Sold for $315,000
$315,000
1288 Lake Cir #12D, Windsor, CO 80550
2beds
1,006sqft
Single Family Residence
Built in 2002
-- sqft lot
$-- Zestimate®
$313/sqft
$1,933 Estimated rent
Home value
Not available
Estimated sales range
Not available
$1,933/mo
Zestimate® history
Owner options
List your home for rent
$1,933/mo
Rent Zestimate®
Find your next renter with Zillow Rental Manager. Plus, with online applications, you can quickly screen prospective tenants – for free.
$1,933/mo
Rent Zestimate®
Refinance and save
$2,242/mo
Est. payment
Refinancing to a lower rate could help reduce your monthly payments and save thousands over the life of the loan.
$2,242/mo
Est. payment
Explore your selling options
Work with a Zillow partner agent
Leverage their expertise and Zillow's premium Showcase listings to get your home seen by more buyers.
Get startedList with your own agent
Get your home in front of millions of buyers by listing it on Zillow.
Learn how to do itSell it yourself
Take full control of how buyers see your home on Zillow by listing For Sale by Owner (FSBO).
List your homeWhat's special
Zillow last checked:
Listing updated:
Listed by:
Anne Carlson 612-272-0738,
Coldwell Banker Realty- Fort Collins,
Luxury Mountain Living 612-272-0738,
Coldwell Banker Realty- Fort Collins
Bought with:
Stephanie Zambo, 100067592
Coldwell Banker Realty- Fort Collins
Source: IRES as distributed by MLS GRID,MLS#: 1042577
Facts & features
Interior
Bedrooms & bathrooms
- Bedrooms: 2
- Bathrooms: 2
- Full bathrooms: 1
- 3/4 bathrooms: 1
- Main level bathrooms: 2
Primary bedroom
- Description: Carpet
- Features: Full Primary Bath
- Level: Main
- Area: 165 Square Feet
- Dimensions: 11 x 15
Bedroom 2
- Description: Carpet
- Level: Main
- Area: 99 Square Feet
- Dimensions: 9 x 11
Dining room
- Description: Ceramic Tile
- Level: Main
- Area: 99 Square Feet
- Dimensions: 9 x 11
Kitchen
- Description: Ceramic Tile
- Level: Main
- Area: 90 Square Feet
- Dimensions: 9 x 10
Laundry
- Description: Ceramic Tile
- Level: Main
Living room
- Description: Carpet
- Level: Main
- Area: 210 Square Feet
- Dimensions: 14 x 15
Heating
- Forced Air
Cooling
- Central Air, Ceiling Fan(s)
Appliances
- Included: Electric Range, Dishwasher, Refrigerator, Microwave, Disposal
- Laundry: Washer/Dryer Hookup
Features
- Eat-in Kitchen, Open Floorplan, Pantry, Walk-In Closet(s)
- Windows: Window Coverings
- Basement: None
- Has fireplace: Yes
- Fireplace features: Gas, Living Room
Interior area
- Total structure area: 1,006
- Total interior livable area: 1,006 sqft
- Finished area above ground: 1,006
Property
Parking
- Total spaces: 1
- Parking features: Garage
- Garage spaces: 1
- Details: Detached
Accessibility
- Accessibility features: Level Lot, Low Carpet, Main Floor Bath, Accessible Bedroom, Main Level Laundry
Features
- Levels: One
- Stories: 1
- Entry location: 1st Floor
- Patio & porch: Patio
Lot
- Features: Level
Details
- Parcel number: R1754602
- Zoning: R1
- Special conditions: Private Owner
Construction
Type & style
- Home type: SingleFamily
- Architectural style: Patio Home
- Property subtype: Single Family Residence
- Attached to another structure: Yes
Materials
- Frame
- Roof: Composition
Condition
- New construction: No
- Year built: 2002
Utilities & green energy
- Electric: Xcel Energy
- Gas: Xcel Energy
- Sewer: Public Sewer
- Water: City
- Utilities for property: Natural Gas Available, Electricity Available, Cable Available, High Speed Avail
Green energy
- Energy efficient items: Windows
Community & HOA
Community
- Features: Clubhouse, Pool, Park, Trail(s)
- Security: Fire Alarm
- Subdivision: Lakes At Water Valley
HOA
- Has HOA: Yes
- Services included: Common Amenities, Trash, Snow Removal, Maintenance Grounds, Management, Exterior Maintenance, Cable TV, Water, Sewer
- HOA fee: $360 monthly
- HOA name: Lakes At Water Valley Condos
- HOA phone: 303-482-2213
- Second HOA name: Water Valley Master Assoc.
- Second HOA phone: 303-482-2213
Location
- Region: Windsor
Financial & listing details
- Price per square foot: $313/sqft
- Tax assessed value: $174,143
- Annual tax amount: $1,783
- Date on market: 8/29/2025
- Listing terms: Cash,Conventional,VA Loan
- Exclusions: Seller's personal property, Clothes washer, clothes dryer
- Electric utility on property: Yes
- Road surface type: Asphalt
Price history
| Date | Event | Price |
|---|---|---|
| 1/12/2026 | Sold | $315,000-7.1%$313/sqft |
Source:  IRES as distributed by MLS GRID #1042577 Report a problem IRES as distributed by MLS GRID #1042577 Report a problem | ||
| 12/8/2025 | Pending sale | $339,000$337/sqft |
Source:  REcolorado as distributed by MLS GRID #IR1042577 Report a problem REcolorado as distributed by MLS GRID #IR1042577 Report a problem | ||
| 10/9/2025 | Price change | $339,000-4.5%$337/sqft |
Source: IRES as distributed by MLS GRID #1042577 Report a problem | ||
| 8/29/2025 | Listed for sale | $355,000+7.9%$353/sqft |
Source: IRES as distributed by MLS GRID #1042577 Report a problem | ||
| 8/14/2023 | Sold | $329,000$327/sqft |
Source: IRES as distributed by MLS GRID #991136 Report a problem | ||
| 6/30/2023 | Price change | $329,000+7.9%$327/sqft |
Source: IRES as distributed by MLS GRID #991136 Report a problem | ||
| 9/10/2022 | Pending sale | $305,000$303/sqft |
Source: IRES as distributed by MLS GRID #974902 Report a problem | ||
| 9/7/2022 | Listed for sale | $305,000+138.3%$303/sqft |
Source: IRES as distributed by MLS GRID #974902 Report a problem | ||
| 2/27/2015 | Sold | $128,000+3.2%$127/sqft |
Source: Agent Provided Report a problem | ||
| 11/5/2013 | Sold | $124,000-2.3%$123/sqft |
Source: Agent Provided Report a problem | ||
| 9/27/2013 | Price change | $126,900-1.6%$126/sqft |
Source: RE/MAX ALLIANCE #719374 Report a problem | ||
| 9/17/2013 | Listed for sale | $128,900$128/sqft |
Source: RE/MAX Alliance #719374 Report a problem | ||
Public tax history
| Year | Property taxes | Tax assessment |
|---|---|---|
| 2018 | $1,989 +20.3% | $12,540 |
| 2017 | $1,654 -2.3% | $12,540 +45% |
| 2016 | $1,693 +53.6% | $8,650 |
| 2015 | $1,102 +4.5% | $8,650 +9.4% |
| 2014 | $1,055 | $7,910 |
| 2013 | -- | $7,910 -2.8% |
| 2012 | -- | $8,140 |
| 2011 | -- | $8,140 -7.3% |
| 2010 | -- | $8,780 |
| 2009 | -- | $8,780 -17.7% |
| 2008 | -- | $10,670 |
| 2007 | -- | $10,670 -1% |
| 2006 | -- | $10,780 |
| 2005 | -- | $10,780 +12.2% |
| 2004 | -- | $9,610 -0.9% |
| 2003 | -- | $9,700 |
Find assessor info on the county website
Neighborhood: 80550
Nearby homes
- $174,1432 bd2 ba1k sqft1288 Lake Cir UNIT 12E, Windsor, CO 80550Off Market

- $174,1432 bd2 ba1k sqft1288 Lake Cir UNIT 12F, Windsor, CO 80550Off Market
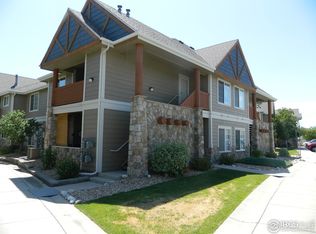
- $174,1432 bd2 ba1k sqft1288 Lake Cir UNIT 12B, Windsor, CO 80550Off Market
- $293,1002 bd2 ba1k sqft1288 Lake Cir UNIT C, Windsor, CO 80550Off Market
- $--2 bd2 ba1k sqft1288 Lake Cir #A1, Windsor, CO 80550Off Market
- $6,000-- bd-- ba200 sqftLake Cir, Windsor, CO 80550Off Market
- $6,000-- bd-- ba200 sqftLake Cir, Windsor, CO 80550Off Market
- $6,000-- bd-- ba200 sqftLake Cir, Windsor, CO 80550Off Market
Nearby schools
GreatSchools rating
- 7/10Mountain View Elementary SchoolGrades: 3-5Distance: 0.7 mi
- 5/10Windsor Middle SchoolGrades: 6-8Distance: 1.4 mi
- 6/10Windsor High SchoolGrades: 9-12Distance: 1.7 mi
Schools provided by the listing agent
- Elementary: Tozer
- Middle: Windsor
- High: Windsor
Source: IRES as distributed by MLS GRID. This data may not be complete. We recommend contacting the local school district to confirm school assignments for this home.


Get pre-qualified for a loan
At Zillow Home Loans, we can pre-qualify you in as little as 5 minutes with no impact to your credit score.An equal housing lender. NMLS #10287.
- Colorado
- Weld County
- Windsor
- 80550
- 1288 Lake Cir Unit 12D
Nearby cities
Nearby zip codes
Other Windsor Topics
