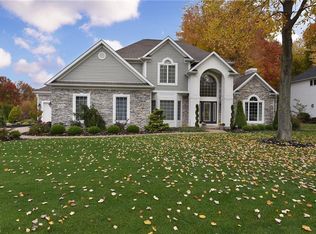
Beautiful custom ranch home, built in 2004, located in Chenoweth Country Club Estates. This home Features 4 beds and 3 1/2 baths. The open floor plan with cathedral ceilings, has gorgeous Brazilian cherry hardwood floors throughout most of the first floor. The focal point in the great room is a stone, gas log fireplace, with floor to ceiling windows overlooking Chenoweth Golf course that floods the room with natural light. The kitchen features cherry cabinets, Corian countertops, newer Kitchen Aid stainless steel appliances, built in oven, and a breakfast nook with bayed windows. From the kitchen you can walk out to a covered porch and patio that overlooks the 6th tee on the golf course. First floor has three bedrooms and 2 1/2 baths. The large master bedroom, with trayed ceilings and bayed out area, has two separate walk in closets. The master bath includes double sinks, Jacuzzi tub, and a large shower. The finished basement includes a living area, 4th bedroom/or den, full bathroom and large storage area. There is a 3 car attached garage with custom cabinets, hot/cold water, 3 floor drains and gas heater for washing cars in the winter. Outside, the beautifully landscaped yard includes an irrigation system and recently updated landscaping. Additional features include smart thermostat, new door locks, ceiling fans in all rooms, 2" white wooden blinds throughout, home security system and a new roof (2018). Move-in ready!
This property is off market, which means it's not currently listed for sale or rent on Zillow. This may be different from what's available on other websites or public sources.