**Motivated Seller - Price Reduction** Exquisite 5-Bedroom Retreat in a Private Cul-de-Sac Oasis ~~~~~~~~~~~~~~~~~~~~~~~~ Welcome to a truly one-of-a-kind residence for your family. A property perfectly positioned as the only home in a tranquil cul-de-sac with natural green space in the back and side of the home. Set on nearly half an acre of natural beauty, this 5-bedroom, 3-bathroom estate spans approximately 3,056 square feet across three levels, offering refined living in a magical setting. A dramatic full-length deck invites you to take in breathtaking views of the natural green space, a gentle stream, and a cascading waterfall—your own private sanctuary. Inside, you will breath clean air thanks to the ultra violet lights on both heating/cooling units. The main level boasts a formal dining room, new designer appliances, and a gas or wood-burning ignited fireplace, creating a warm, inviting atmosphere for gatherings both intimate and grand. The home also provides filtered water drinking system and a full home Culligan water system. Upstairs, discover four spacious bedrooms and two bathrooms, including a serene owner’s suite with renovated walk-in closet. A private guest suite with a Jack-and-Jill bath ensures comfort and flexibility for family and visitors alike. Modern luxury touches are found throughout, including LED bladeless ceiling fans with Bluetooth technology. The walkout lower level presents endless possibilities—already plumbed for an additional bathroom and ready to be transformed into a bespoke entertainment haven, fitness studio, or guest quarters. This exceptional home is more than a residence—it’s a lifestyle. Enjoy the exclusivity of this serene property complemented by access to the community’s resort-style pool and amenities. With its seamless blend of modern upgrades, timeless design, and an enchanting natural backdrop, this property is a rare offering that embodies luxury, privacy, and sophistication. Key Features: *Security System CCV surrounding house *Security Screen doors on all doors except the garage door *Ultimate privacy with natural greenspace on the right side of the property *5 bedrooms | 3 bathrooms | 3,056 sq. ft. *Sits on .49 acres in a private cul-de-sac (only house in the circle) *Expansive deck updated and spanning the length of the house (freshly stained this summer 2025) *Gas or wood-burning ignited fireplace *Formal dining room *Full House Water Softner System *UV Lights on the Heating/Cooling System (help with breathable air through filtration system) *New Stainless Steel Smart appliances *4 bedrooms and 2 bathrooms upstairs, including owner’s suite *Guest suite with Jack-and-Jill bath *Walkout basement plumbed for an additional bathroom *LED bladeless ceiling fans with Bluetooth technology *Community pool and amenities *First and only owner *Unfinished Basement ready for bathroom install
Closed
$462,000
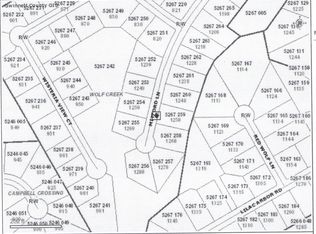
1288 Mitford Ln, Dacula, GA 30019
5beds
3,056sqft
Single Family Residence, Residential
Built in 2006
0.47 Acres Lot
$454,700 Zestimate®
$151/sqft
$2,490 Estimated rent
Home value
$454,700
$418,000 - $496,000
$2,490/mo
Zestimate® history
Owner options
List your home for rent
$2,490/mo
Rent Zestimate®
Find your next renter with Zillow Rental Manager. Plus, with online applications, you can quickly screen prospective tenants – for free.
$2,490/mo
Rent Zestimate®
Refinance and save
$3,555/mo
Est. payment
Refinancing to a lower rate could help reduce your monthly payments and save thousands over the life of the loan.
$3,555/mo
Est. payment
Explore your selling options
Work with a Zillow partner agent
Leverage their expertise and Zillow's premium Showcase listings to get your home seen by more buyers.
Get startedList with your own agent
Get your home in front of millions of buyers by listing it on Zillow.
Learn how to do itSell it yourself
Take full control of how buyers see your home on Zillow by listing For Sale by Owner (FSBO).
List your homeWhat's special
Walkout lower levelNew designer appliancesFiltered water drinking systemDramatic full-length deckFormal dining roomFour spacious bedroomsPrivate cul-de-sac oasis
Zillow last checked:
Listing updated:
Listed by:
Cheo Walker,
Keller Williams Realty Atlanta Partners
Bought with:
Shon Trail, 404166
Norluxe Realty Atlanta
Source: FMLS GA,MLS#: 7655149
Facts & features
Interior
Bedrooms & bathrooms
- Bedrooms: 5
- Bathrooms: 3
- Full bathrooms: 3
- Main level bathrooms: 1
- Main level bedrooms: 1
Rooms
- Room types: Attic, Basement, Bathroom, Family Room, Kitchen, Laundry, Master Bedroom, Living Room, Exercise Room
Primary bedroom
- Features: In-Law Floorplan, Oversized Master
- Level: In-Law Floorplan, Oversized Master
Bedroom
- Features: In-Law Floorplan, Oversized Master
Primary bathroom
- Features: Double Vanity, Separate Tub/Shower, Vaulted Ceiling(s)
Dining room
- Features: Separate Dining Room
Kitchen
- Features: Cabinets Stain, Stone Counters, Eat-in Kitchen, Pantry Walk-In, View to Family Room, Kitchen Island, Breakfast Room
Heating
- Central, ENERGY STAR Qualified Equipment, Natural Gas, Hot Water
Cooling
- Ceiling Fan(s), Central Air, ENERGY STAR Qualified Equipment, Electric Air Filter, Whole House Fan
Appliances
- Included: Dishwasher, Disposal, ENERGY STAR Qualified Appliances, ENERGY STAR Qualified Water Heater, Refrigerator, Gas Range, Gas Cooktop, Gas Oven, Microwave, Range Hood, Self Cleaning Oven, Other
- Laundry: Laundry Room, Upper Level
Features
- High Ceilings 10 ft Main, Entrance Foyer 2 Story, Crown Molding, Double Vanity, Entrance Foyer, Recessed Lighting, Smart Home, Tray Ceiling(s), Vaulted Ceiling(s), Walk-In Closet(s), Other
- Flooring: Carpet, Concrete, Laminate, Hardwood
- Basement: Bath/Stubbed,Exterior Entry,Full,Unfinished,Walk-Out Access
- Attic: Pull Down Stairs
- Number of fireplaces: 1
- Fireplace features: Family Room, Gas Starter
- Common walls with other units/homes: No Common Walls
Interior area
- Total structure area: 3,056
- Total interior livable area: 3,056 sqft
- Finished area above ground: 3,056
- Finished area below ground: 0
Property
Parking
- Total spaces: 2
- Parking features: Garage Door Opener, Garage Faces Front, Kitchen Level, Driveway, Attached
- Has attached garage: Yes
- Has uncovered spaces: Yes
Accessibility
- Accessibility features: None
Features
- Levels: Three Or More
- Patio & porch: Covered, Deck, Front Porch
- Exterior features: Rain Gutters, Private Yard, Lighting
- Pool features: None
- Spa features: None
- Fencing: None
- Has view: Yes
- View description: Neighborhood, Trees/Woods, Creek/Stream
- Has water view: Yes
- Water view: Creek/Stream
- Waterfront features: Creek
- Body of water: None
Lot
- Size: 0.47 Acres
- Features: Back Yard, Cul-De-Sac, Landscaped, Private, Wooded, Front Yard
Details
- Additional structures: None
- Parcel number: R5267 256
- Other equipment: Air Purifier, Satellite Dish
- Horse amenities: None
Construction
Type & style
- Home type: SingleFamily
- Architectural style: Contemporary
- Property subtype: Single Family Residence, Residential
Materials
- Brick Front, HardiPlank Type
- Foundation: Concrete Perimeter
- Roof: Shingle
Condition
- Resale
- New construction: No
- Year built: 2006
Utilities & green energy
- Electric: 110 Volts, 220 Volts in Laundry
- Sewer: Public Sewer
- Water: Public
- Utilities for property: Electricity Available, Cable Available, Natural Gas Available, Phone Available, Sewer Available, Water Available
Green energy
- Energy efficient items: Appliances, Lighting, Thermostat, Water Heater
- Energy generation: None
Community & HOA
Community
- Features: Barbecue, Curbs, Homeowners Assoc, Near Trails/Greenway, Pool, Playground, Sidewalks, Street Lights, Tennis Court(s), Near Schools, Near Shopping
- Security: Closed Circuit Camera(s), Carbon Monoxide Detector(s), Fire Alarm, Secured Garage/Parking, Security Lights, Smoke Detector(s), Security System Owned
- Subdivision: Wolfcreek Subdivision
HOA
- Has HOA: Yes
- Services included: Swim, Tennis, Reserve Fund
- HOA fee: $600 annually
- HOA phone: 770-451-8171
Location
- Region: Dacula
Financial & listing details
- Price per square foot: $151/sqft
- Tax assessed value: $571,000
- Annual tax amount: $5,829
- Date on market: 9/23/2025
- Cumulative days on market: 81 days
- Listing terms: Conventional,FHA,Cash
- Ownership: Fee Simple
- Electric utility on property: Yes
- Road surface type: Asphalt, Concrete
Price history
| Date | Event | Price |
|---|---|---|
| 1/7/2026 | Sold | $462,000-2.7%$151/sqft |
Source:  FMLS GA #7655149 Report a problem FMLS GA #7655149 Report a problem | ||
| 12/21/2025 | Pending sale | $475,000$155/sqft |
Source: FMLS GA #7655149 Report a problem | ||
| 11/15/2025 | Price change | $475,000-4.7%$155/sqft |
Source:  GAMLS #10613144 Report a problem GAMLS #10613144 Report a problem | ||
| 9/26/2025 | Listed for sale | $498,500+74.9%$163/sqft |
Source: GAMLS #10613144 Report a problem | ||
| 4/19/2007 | Sold | $285,000$93/sqft |
Source: Public Record Report a problem | ||
Public tax history
| Year | Property taxes | Tax assessment |
|---|---|---|
| 2025 | $6,358 +9.1% | $228,400 +17.3% |
| 2024 | $5,829 +5.8% | $194,760 -4% |
| 2023 | $5,511 +0% | $202,920 +12.2% |
| 2022 | $5,510 +19.5% | $180,920 +35.1% |
| 2021 | $4,609 +3.5% | $133,920 +6.9% |
| 2020 | $4,454 +10.1% | $125,320 +10.8% |
| 2019 | $4,044 | $113,120 |
| 2018 | $4,044 +20.7% | $113,120 +23.4% |
| 2016 | $3,350 +10.6% | $91,640 +12.3% |
| 2015 | $3,029 | $81,600 |
| 2014 | $3,029 +19.7% | $81,600 +21.4% |
| 2013 | $2,531 | $67,200 -10.4% |
| 2012 | -- | $75,000 |
| 2011 | -- | $75,000 -28.7% |
| 2010 | -- | $105,120 |
| 2009 | -- | $105,120 -5% |
| 2007 | -- | $110,640 +372.8% |
| 2006 | -- | $23,400 |
Find assessor info on the county website
Neighborhood: 30019
Nearby homes
- $27,0000.49 acres1278 Mitford Ln, Dacula, GA 30019Off Market
- $447,7004 bd3 ba2.4k sqft1268 Mitford Ln, Dacula, GA 30019Off Market
- $513,8000.36 acres1269 Mitford Ln, Dacula, GA 30019Off Market

- $435,0004 bd3 ba2.7k sqft981 Wisteria View Ct, Dacula, GA 30019Coming Soon

- $444,9005 bd3 ba2.9k sqft1345 Lilac Arbor Rd, Dacula, GA 30019Off Market
- $498,1005 bd3 ba3k sqft991 Wisteria View Ct, Dacula, GA 30019Off Market
- $1,000-- bd-- ba-- sqft1319 Lilac Arbor Rd, Dacula, GA 30019Off Market
- $478,2004 bd3 ba3.3k sqft1258 Mitford Ln, Dacula, GA 30019Off Market
Nearby schools
GreatSchools rating
- 6/10Alcova Elementary SchoolGrades: PK-5Distance: 0.8 mi
- 8/10Dacula Middle SchoolGrades: 6-8Distance: 2.4 mi
- 6/10Dacula High SchoolGrades: 9-12Distance: 2.3 mi
Schools provided by the listing agent
- Elementary: Alcova
- Middle: Dacula
- High: Dacula
Source: FMLS GA. This data may not be complete. We recommend contacting the local school district to confirm school assignments for this home.
Get a cash offer in 3 minutes
Find out how much your home could sell for in as little as 3 minutes with a no-obligation cash offer.
Estimated market value
$454,700
Get a cash offer in 3 minutes
Find out how much your home could sell for in as little as 3 minutes with a no-obligation cash offer.
Estimated market value
$454,700
- Georgia
- Gwinnett County
- Dacula
- 30019
- 1288 Mitford Ln
