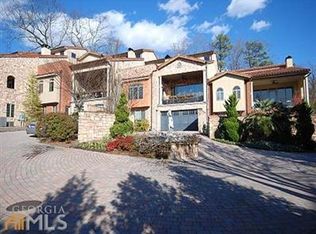
Exquisite Italian-Inspired Townhome in Exclusive Brookhaven Enclave! A rare opportunity to own in a secluded, gated community of only seven luxurious Italian-inspired townhomes, this light-filled end unit blends timeless elegance with modern conveniences. Nestled amid lush landscaping and charming cobblestone streets, the home's barrel-tiled roof and private entry set the tone for its sophisticated appeal. Located in the heart of Brookhaven, this townhome offers unparalleled access to some of Atlanta's finest amenities. Upon entering, you are greeted by a two-story foyer that flows seamlessly into the open-concept main living areas, where high ceilings and marble floors create an atmosphere of grandeur. The formal dining room is perfect for hosting, while the chef's kitchen, complete with custom cabinetry, a breakfast bar, and high-end stainless-steel appliances including a built-in SubZero refrigerator and double ovens offers the ideal space for culinary creations. The breakfast room, featuring a charming conical ceiling, opens to a Juliet balcony through French doors. The spacious great room boasts a stunning two-story vaulted ceiling, a wet bar, and a cozy gas fireplace, all anchored by a wall of windows that flood the space with natural light. Step outside onto the large balcony to enjoy serene views of the meticulously maintained grounds. The luxurious owner's suite, located on the main level, includes a gas fireplace, tray ceiling, private access to the balcony, and a spa-inspired marble bathroom with a steam shower, jetted tub, double vanities, and custom walk-in closet. A secondary ensuite bedroom, a large laundry room and a half bath complete the main floor. The lower level is equally impressive with its 9-foot ceilings, an expansive living area with a gas fireplace, built-in cabinetry, and a media or game room. A third bedroom with private exterior access, a full hall bath equipped with a potential steam shower, and an optional fourth bedroom or home office provide ample flexibility for family or guests. A two-bay garage and additional storage space offer convenience, with washer/dryer connections available on both levels. This exclusive community provides residents with a dog park, garden, and secure access through a private gate. Located minutes from fine dining, shopping, Buckhead Village, Phipps Plaza, and major interstates, this stunning townhome offers a lifestyle of luxury and convenience in one of Brookhaven's most desirable neighborhoods.
Closed
$860,000
1288 Park Vista Dr NE, Atlanta, GA 30319
3beds
4,146sqft
Townhouse, Residential
Built in 2000
4,356 Square Feet Lot
$918,700 Zestimate®
$207/sqft
$4,491 Estimated rent
Home value
$918,700
$854,000 - $992,000
$4,491/mo
Zestimate® history
Owner options
List your home for rent
$4,491/mo
Rent Zestimate®
Find your next renter with Zillow Rental Manager. Plus, with online applications, you can quickly screen prospective tenants – for free.
$4,491/mo
Rent Zestimate®
Refinance and save
$12,847/mo
Est. payment
Refinancing to a lower rate could help reduce your monthly payments and save thousands over the life of the loan.
$12,847/mo
Est. payment
Explore your selling options
Work with a Zillow partner agent
Leverage their expertise and Zillow's premium Showcase listings to get your home seen by more buyers.
Get startedList with your own agent
Get your home in front of millions of buyers by listing it on Zillow.
Learn how to do itSell it yourself
Take full control of how buyers see your home on Zillow by listing For Sale by Owner (FSBO).
List your homeWhat's special
Zillow last checked:
Listing updated:
Listed by:
Robin Blass,
Harry Norman Realtors
Bought with:
STEPHANIE MCGARITY, 162390
RE/MAX Around Atlanta Realty
Source: FMLS GA,MLS#: 7455048
Facts & features
Interior
Bedrooms & bathrooms
- Bedrooms: 3
- Bathrooms: 4
- Full bathrooms: 3
- 1/2 bathrooms: 1
- Main level bathrooms: 2
- Main level bedrooms: 2
Rooms
- Room types: Den, Family Room, Game Room, Great Room
Primary bedroom
- Features: In-Law Floorplan, Master on Main, Oversized Master
- Level: In-Law Floorplan, Master on Main, Oversized Master
Bedroom
- Features: In-Law Floorplan, Master on Main, Oversized Master
Primary bathroom
- Features: Double Vanity, Separate Tub/Shower, Whirlpool Tub
Dining room
- Features: Open Concept, Separate Dining Room
Kitchen
- Features: Breakfast Bar, Breakfast Room, Cabinets Stain, Eat-in Kitchen, Pantry Walk-In, Stone Counters, View to Family Room
Heating
- Central, Forced Air, Natural Gas, Zoned
Cooling
- Central Air, Zoned
Appliances
- Included: Dishwasher, Disposal, Double Oven, Dryer, Gas Cooktop, Microwave, Refrigerator, Self Cleaning Oven, Washer
- Laundry: Laundry Room, Main Level
Features
- Bookcases, Cathedral Ceiling(s), Central Vacuum, Entrance Foyer 2 Story, High Ceilings 9 ft Lower, High Ceilings 10 ft Main, High Speed Internet, Tray Ceiling(s), Walk-In Closet(s), Wet Bar
- Flooring: Carpet, Marble, Stone
- Windows: Double Pane Windows, Plantation Shutters
- Basement: Daylight,Exterior Entry,Finished,Finished Bath,Full,Interior Entry
- Attic: Pull Down Stairs
- Number of fireplaces: 3
- Fireplace features: Basement, Gas Log, Living Room, Master Bedroom
- Common walls with other units/homes: End Unit
Interior area
- Total structure area: 4,146
- Total interior livable area: 4,146 sqft
- Finished area above ground: 4,146
- Finished area below ground: 0
Property
Parking
- Total spaces: 2
- Parking features: Attached, Garage, Garage Door Opener, Garage Faces Side, Level Driveway
- Attached garage spaces: 2
- Has uncovered spaces: Yes
Accessibility
- Accessibility features: None
Features
- Levels: Two
- Stories: 2
- Patio & porch: Covered, Rear Porch
- Exterior features: Balcony, Courtyard, Rain Gutters
- Pool features: None
- Has spa: Yes
- Spa features: Bath, None
- Fencing: None
- Has view: Yes
- View description: Trees/Woods
- Waterfront features: None
- Body of water: None
Lot
- Size: 4,356 Square Feet
- Dimensions: 40x100x40x100
- Features: Front Yard, Landscaped, Private, Wooded
Details
- Additional structures: None
- Parcel number: 18 200 04 260
- Other equipment: Satellite Dish
- Horse amenities: None
Construction
Type & style
- Home type: Townhouse
- Architectural style: European,Townhouse,Traditional
- Property subtype: Townhouse, Residential
- Attached to another structure: Yes
Materials
- Brick 3 Sides, Stone, Stucco
- Foundation: None
- Roof: Tile
Condition
- Resale
- New construction: No
- Year built: 2000
Utilities & green energy
- Electric: 110 Volts, 220 Volts
- Sewer: Public Sewer
- Water: Public
- Utilities for property: Electricity Available, Natural Gas Available, Phone Available, Sewer Available, Underground Utilities, Water Available
Green energy
- Energy efficient items: HVAC, Thermostat, Windows
- Energy generation: None
Community & HOA
Community
- Features: Business Center, Dog Park, Gated, Homeowners Assoc, Meeting Room, Near Schools, Near Shopping, Near Trails/Greenway, Park
- Security: Fire Alarm, Security Gate, Security System Owned, Smoke Detector(s)
- Subdivision: Ville De Vista
HOA
- Has HOA: Yes
- Services included: Insurance, Maintenance Grounds, Pest Control, Reserve Fund, Security, Sewer, Termite, Trash, Water
- HOA fee: $7,500 annually
Location
- Region: Atlanta
Financial & listing details
- Price per square foot: $207/sqft
- Annual tax amount: $13,203
- Date on market: 9/11/2024
- Cumulative days on market: 14 days
- Listing terms: Cash,Conventional
- Ownership: Fee Simple
- Electric utility on property: Yes
- Road surface type: Paved
Price history
| Date | Event | Price |
|---|---|---|
| 11/1/2024 | Sold | $860,000-3.9%$207/sqft |
Source:  FMLS GA #7455048 Report a problem FMLS GA #7455048 Report a problem | ||
| 10/6/2024 | Pending sale | $895,000$216/sqft |
Source: FMLS GA #7455048 Report a problem | ||
| 9/12/2024 | Listed for sale | $895,000$216/sqft |
Source:  GAMLS #10376853 Report a problem GAMLS #10376853 Report a problem | ||
Public tax history
Tax history is unavailable.
Neighborhood: Lenox Park
Nearby homes
- $907,1003 bd3 ba4.5k sqft1288 Park Vista Dr, Atlanta, GA 30319Off Market
- $1,463,3004 bd5 ba6.1k sqft1284 Park Vista Dr, Atlanta, GA 30319Off Market
- $1,139,0004 bd5 ba6.2k sqft1280 Park Vista Dr, Atlanta, GA 30319Off Market
- $863,5004 bd4 ba2.6k sqft1233 Village Run, Atlanta, GA 30319Off Market
- $851,3003 bd3 ba2.1k sqft1231 Village Run, Atlanta, GA 30319Off Market
- $1,298,5004 bd5 ba6.2k sqft1276 Park Vista Dr, Atlanta, GA 30319Off Market
- $864,5005 bd4 ba3.6k sqft1237 Village Run, Atlanta, GA 30319Off Market
- $---- bd-- ba-- sqft1237 Village Run NE, Atlanta, GA 30319Off Market
Nearby schools
GreatSchools rating
- 4/10Woodward Elementary SchoolGrades: PK-5Distance: 0.5 mi
- 4/10Sequoyah Middle SchoolGrades: 6-8Distance: 4.9 mi
- 3/10Cross Keys High SchoolGrades: 9-12Distance: 0.3 mi
Schools provided by the listing agent
- Elementary: Woodward
- Middle: Sequoyah - DeKalb
- High: Cross Keys
Source: FMLS GA. This data may not be complete. We recommend contacting the local school district to confirm school assignments for this home.
Get a cash offer in 3 minutes
Find out how much your home could sell for in as little as 3 minutes with a no-obligation cash offer.
Estimated market value
$918,700
Get a cash offer in 3 minutes
Find out how much your home could sell for in as little as 3 minutes with a no-obligation cash offer.
Estimated market value
$918,700
- Georgia
- Dekalb County
- Brookhaven
- 30319
- Lenox Park
- 1288 Park Vista Dr NE
