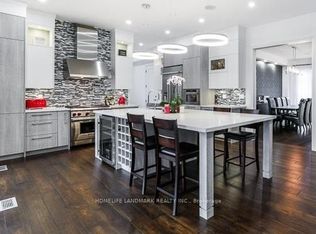
This Gorgeous home furnished with the latest modern designs and elegant furniture is available for lease and offers everything you need to feel right at home, all you need to bring your personal belongings. Modern with large windows fill the spaces with natural light, main floor windows and doors have security film protection with modern motorized blinds, spacious foyer, 9 ft open concept has dining room, family room with fireplace. Upgraded modern kitchen filled with full high cabinets, equipped with high and stainless steel appliances, magnificent x-large island quartz countertops. 2nd floor features 4 spacious bedrooms with 3 bathrooms. The primary suite is a true retreat with 5 pc ensuite and organized closet. Laundry room is very convenient. Finished basement extends your living space with full bath, perfect for a home theatre, recreation area for your guests & family gatherings. The backyard is perfect for gatherings with friends and family during the summer and has a large deck with 2 gazeboes. Close to top-rated schools, Bronte Creek Provincial Park, renowned golf courses, miles of walking trails, the Bronte GO Station, QEW/403/407, upscale shopping, dining and more. Don't miss this extraordinary opportunity to live in this luxury home.
IDX information is provided exclusively for consumers' personal, non-commercial use, that it may not be used for any purpose other than to identify prospective properties consumers may be interested in purchasing, and that data is deemed reliable but is not guaranteed accurate by the MLS .
House for rent
Singlefamily
Available now
Air conditioner, central air
In unit laundry
4 Garage spaces parking
Electric, forced air, natural gas
What's special
Modern motorized blindsSpacious foyer
- 2 hours |
- -- |
- -- |
Zillow last checked:
Listing updated:
Travel times

Let’s turn your rent into credit progress
Build credit history with every on-time payment and get credit for the payment you’re already making.
Facts & features
Interior
Bedrooms & bathrooms
- Bedrooms: 4
- Bathrooms: 5
- Full bathrooms: 5
Heating
- Electric, Forced Air, Natural Gas
Cooling
- Air Conditioner, Central Air
Appliances
- Included: Dryer, Oven, Washer
- Laundry: In Unit, Laundry Room
Features
- ERV/HRV, Separate Heating Controls, Separate Hydro Meter
- Has basement: Yes
- Has fireplace: Yes
- Furnished: Yes
Property
Parking
- Total spaces: 4
- Parking features: Garage, Private
- Has garage: Yes
- Details: Contact manager
Features
- Stories: 2
- Exterior features: Basement, Erv/Hrv, Public Transit, School, Separate Heating Controls, Separate Hydro Meter
- Pool features: Contact manager
- Fencing: Fenced Yard
Details
- Additional structures: Garage(s)
Construction
Type & style
- Home type: SingleFamily
- Property subtype: SingleFamily
Materials
- Roof: Asphalt Shingle
Community & HOA
Community
- Features: Park
Location
- Region: Oakville
Financial & listing details
- Lease term: Contact For Details
Nearby apartments for rent



Neighborhood: L6M
Nearby schools
GreatSchools rating
No schools nearby
We couldn't find any schools near this home.