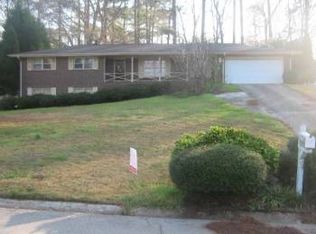
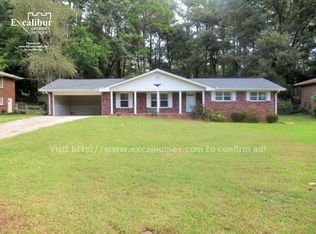

If you want a 4 bedroom, 3 bathroom ranch home on a finished basement with the ability to host all of your friends and family both indoors and outdoors...OR you want to have some space to create the homesteading life you dream of and maybe some solace is all you seek, then this home is for you. It works for the people who like people, and the ones who don't. It REALLY works for the people who want to grow their own food, want to be the keeper of the adorable wildlife (think chipmunks, foxes, opossums, and bunnies), and maybe even in your bird-watching era (because, wow, there are a lot of birds!). You have 3 bedrooms and 2 full bathrooms on the main level. 1 bedroom, 1 full bathroom (fully permitted built in Oct 2023) in the basement PLUS the gigantic second living area (and, yes, you can access the basement from the interior of the house). 2 flat parking spaces in the garage (and an EV charger). 1 extra parking space on the driveway, plus the length of the driveway. And since it's on a cul-de-sac street, there is no real issue parking on the street when you need to, though the street is usually pretty clear on a normal day. The school buses for the Parkview cluster pick up at the base of the driveway if that's something you need. This home's location is less than 10 minutes from 4 local coffee shops and less than 5 minutes from 2 Gwinnett County parks -- JB Williams and Mountain Park Park. As the new owner of this home, you'll have blueberries to snack from annually and basically no big projects left to complete. The current owners already completed them (and will happily provide you with the list). Fresh insulation in the attic, a less than 5 year old roof and water heater, 6 year old Trane HVAC system, totally redone septic system in April 2025 (Excuse the messed up grass, it will grow back. They had to dig it all up to lay the new drain field). Quartzite was installed in the kitchen in Dec 2022. Double pantries and tons of cabinet/drawer storage makes the kitchen super functional for anyone who cooks regularly. You really should see this home in person to get the whole feel for the space. **This property is owned and being sold by a licensed Georgia real estate agent.**
Closed
Zillow last checked:
Listing updated:
Bought with:
Lauren Summers, 383720
eXp Realty
Source: GAMLS,MLS#: 10617266
Price history
| Date | Event | Price |
|---|---|---|
| 11/12/2025 | Sold | $455,000+1.3%$134/sqft |
Source:  GAMLS #10617266 Report a problem GAMLS #10617266 Report a problem | ||
| 11/12/2025 | Pending sale | $449,000$132/sqft |
Source: GAMLS #10617266 Report a problem | ||
| 10/2/2025 | Listed for sale | $449,000+5.6%$132/sqft |
Source: GAMLS #10617266 Report a problem | ||
| 3/31/2022 | Pending sale | $425,000$125/sqft |
Source:  FMLS GA #7004970 Report a problem FMLS GA #7004970 Report a problem | ||
| 3/25/2022 | Contingent | $425,000$125/sqft |
Source: FMLS GA #7004970 Report a problem | ||
| 3/15/2022 | Price change | $425,000-3.4%$125/sqft |
Source: FMLS GA #7004970 Report a problem | ||
| 2/19/2022 | Listed for sale | $440,000-7.4%$130/sqft |
Source: FMLS GA #7004970 Report a problem | ||
| 1/10/2022 | Listing removed | $475,000$140/sqft |
Source: FMLS GA #6979695 Report a problem | ||
| 12/15/2021 | Listed for sale | $475,000$140/sqft |
Source: FMLS GA #6979695 Report a problem | ||
Get a cash offer in 3 minutes
Find out how much your home could sell for in as little as 3 minutes with a no-obligation cash offer.
Estimated market value
$447,700
