Skip main navigation
Sold for $2,297,500
Street View
  • $2,297,500

    1288 Rio Hondo Dr, San Jose, CA 95120

    4beds
    2,392sqft
    Single Family Residence, Residential
    Built in 1965
    8,970 Square Feet Lot
    $2,268,000 Zestimate®
    $960/sqft
    $6,377 Estimated rent

    Home value

    $2,268,000

    $2.09M - $2.47M

    $6,377/mo

    Zestimate® history
    Loading
    Loading...

    Owner options

    List your home for rent

    $6,377/mo

    Rent Zestimate®

    Find your next renter with Zillow Rental Manager. Plus, with online applications, you can quickly screen prospective tenants – for free.

    Learn more

    $6,377/mo

    Rent Zestimate®

    Refinance and save

    $14,831/mo

    Est. payment

    Refinancing to a lower rate could help reduce your monthly payments and save thousands over the life of the loan.

    See today's rates

    $14,831/mo

    Est. payment

    Explore your selling options

    Work with a Zillow partner agent

    Leverage their expertise and Zillow's premium Showcase listings to get your home seen by more buyers.

    Get started

    List with your own agent

    Get your home in front of millions of buyers by listing it on Zillow.

    Learn how to do it

    Sell it yourself

    Take full control of how buyers see your home on Zillow by listing For Sale by Owner (FSBO).

    List your home

    What's special

    Backyard poolRaised bedsMature greeneryPrimary suiteDining roomBuilt-in seat windowGenerous landing
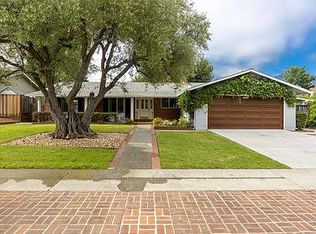
    Almaden Valley and California living at its finest! Enjoy the spaciousness. There is an intuitive flow from the front door entry foyer connecting the living room, kitchen and access to both lower level and upstairs spaces. The extra-large living room and built-in seat window are perfect for a gathering or a place for reflection. The ground level floor plan provides for separate living or guest accommodations where a den, bedroom and full bath are located. The den opens to a covered patio in front of the backyard pool, hot tub, patio and mature greenery. The second story of the home has a generous landing at the top of the stairs. The double door entrance to the primary suite creates a separate enclave for its inhabitants. Two additional upstairs bedrooms and a full bath finish out the sleeping areas. The updated kitchen counters and backsplash in a muted color scheme are perfect for whipping up exciting dishes. A dining room, kitchen peninsula and breakfast table offer multiple options for mealtimes. The front and backyard have been outfitted with raised beds to take advantage of the growing seasons. BONUSES: owned solar and extensive back-up battery system, EV charger, smart thermostat and hot tub control app and the pool is also heated by a separate solar system.

    Zillow last checked:

    Listing updated:

    Listed by:

    Eileen Shydlowski 01410249 408-307-3021,

    Coldwell Banker Realty 408-355-1500

    Bought with:

    Jay Grewal, 01978624

    Doorlight Inc

    Source: MLSListings Inc,MLS#: ML82026063MLS Logo

    Facts & features

    Interior

    Bedrooms & bathrooms
    • Bedrooms: 4
    • Bathrooms: 3
    • Full bathrooms: 3
    Bedroom
    • Features: GroundFloorBedroom
    Bathroom
    • Features: DoubleSinks, PrimaryStallShowers, ShowersoverTubs2plus, Skylight, FullonGroundFloor
    Dining room
    • Features: BreakfastBar, EatinKitchen, FormalDiningRoom
    Family room
    • Features: SeparateFamilyRoom
    Kitchen
    • Features: Countertop_SolidSurfceCorian
    Heating
    • Central Forced Air Gas, Heat Pump
    Cooling
    • Central Air
    Appliances
    • Included: Dishwasher, Gas Oven/Range, Refrigerator, Washer/Dryer
    • Laundry: Inside, In Utility Room
    Features
    • One Or More Skylights
    • Flooring: Hardwood, Slate, Tile, Vinyl Linoleum, Wood
    • Doors: None
    • Number of fireplaces: 1
    • Fireplace features: Wood Burning
    Interior area
    • Total structure area: 2,392
    • Total interior livable area: 2,392 sqft

    Property

    Parking
    • Total spaces: 3
    • Parking features: Attached, Electric Vehicle Charging Station(s), Guest, No Garage, Off Street, Oversized
    • Attached garage spaces: 2
    Accessibility
    • Accessibility features: None
    Features
    • Stories: 2
    • Patio & porch: Balcony/Patio
    • Pool features: Heated, Solar Heat, In Ground
    • Spa features: Other
    • Fencing: Back Yard
    Lot
    • Size: 8,970 sqft
    • Features: Grade Varies
    Details
    • Additional structures: Sheds
    • Parcel number: 58102002
    • Zoning: R1-5
    • Special conditions: Standard

    Construction

    Type & style
    • Home type: SingleFamily
    • Architectural style: Traditional
    • Property subtype: Single Family Residence, Residential
    Materials
    • Foundation: Concrete Perimeter and Slab
    • Roof: Metal
    Condition
    • New construction: No
    • Year built: 1965

    Utilities & green energy

    • Gas: PublicUtilities
    • Sewer: Public Sewer
    • Utilities for property: Public Utilities, Solar

    Community & neighborhood

    Location
    • Region: San Jose

    Other

    Other facts
    • Listing agreement: ExclusiveRightToSell
    • Listing terms: CashorConventionalLoan

    Price history

    DateEventPrice
    12/18/2025Sold$2,297,500-3.8%$960/sqft
    Source: MLSListings Inc #ML82026063 Report a problem
    12/18/2025Pending sale$2,388,000$998/sqft
    Source: MLSListings Inc #ML82026063 Report a problem
    11/14/2025Contingent$2,388,000$998/sqft
    Source: MLSListings Inc #ML82026063 Report a problem
    10/28/2025Listed for sale$2,388,000+99%$998/sqft
    Source: MLSListings Inc #ML82026063 Report a problem
    7/17/2014Sold$1,200,000+13.6%$502/sqft
    Source: Public Record Report a problem
    6/25/2014Pending sale$1,056,000$441/sqft
    Source: Alain Pinel Realtors - Los Gatos #81421503 Report a problem
    6/18/2014Listed for sale$1,056,000$441/sqft
    Source: Alain Pinel Realtors - Los Gatos #81421503 Report a problem

    Public tax history

    YearProperty taxesTax assessment
    2025$18,965 +6.4%$1,442,212 +2%
    2024$17,817 +1.8%$1,413,934 +2%
    2023$17,497 +0.9%$1,386,211 +2%
    2022$17,335 +1.9%$1,359,031 +2%
    2021$17,006 +1.7%$1,332,384 +1%
    2020$16,729 $1,318,723 +2%
    2019$16,729 +3%$1,292,866 +2%
    2018$16,234 $1,267,517 +2%
    2017$16,234 +0.7%$1,242,665 +2%
    2016$16,114 +2%$1,218,300 +1.5%
    2015$15,801 +758.2%$1,200,000 +1139.3%
    2014$1,841 $96,831 +0.5%
    2013-- $96,395 +2%
    2012-- $94,506 +2%
    2011-- $92,654 +0.8%
    2010-- $91,962 -0.2%
    2009-- $92,181 +2%
    2008-- $90,374 +2%
    2007-- $88,603 +2%
    2006-- $86,867 +2%
    2005-- $85,165 +2%
    2004-- $83,496 +1.9%
    2003-- $81,967 +2%
    2002-- $80,360 +2%
    2001-- $78,786

    Find assessor info on the county website

    Neighborhood: Almaden Valley

    Nearby schools

    GreatSchools rating
    Schools provided by the listing agent
    • Elementary: SimondsElementary
    • Middle: CastilleroMiddle
    • High: LelandHigh
    • District: SanJoseUnified

    Source: MLSListings Inc. This data may not be complete. We recommend contacting the local school district to confirm school assignments for this home.

    Get a cash offer in 3 minutes
    Find out how much your home could sell for in as little as 3 minutes with a no-obligation cash offer.
    Estimated market value
    $2,268,000
    Get a cash offer in 3 minutes
    Find out how much your home could sell for in as little as 3 minutes with a no-obligation cash offer.
    Estimated market value
    $2,268,000