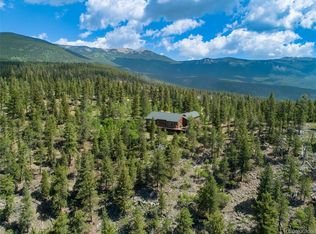
Best value in Bailey! Mountain living at its finest—private, peaceful, and beautifully move-in ready. Set on 3.29 secluded and usable acres in sought-after Forest Ridge, this custom mountain contemporary offers the rare conveniences everyone wants: a paved, level driveway, a 5-car heated garage, abundant parking, and an elevated front deck perfect for taking in foothill and valley views. Step inside to a sun-drenched great room with soaring tongue-and-groove ceilings, hardwood floors, and a moss-rock gas fireplace anchoring the main level. The open kitchen is warm and functional with a granite island and counters, stainless steel appliances, a walk-in pantry, and an easy flow into the dining area and out to the deck. Upstairs, a versatile loft overlooks the great room, while spacious bedrooms feature vaulted ceilings and serene wooded views. The luxurious primary suite offers dual walk-in closets, a private balcony, and a spa bath with jetted tub, step-in shower, and granite vanities. The walk-out lower level adds more space with a large family room, tall ceilings, guest suite, patio access, and natural light. Above the garage, a fully equipped studio ADU is ideal for multi-gen living, long-term guests, creative work, or rental options. Car lovers will appreciate the five heated garage bays—three attached plus a two-car heated shop under the ADU—with storage, insulation, floor coating, and RV capability. The property is built for year-round ease with radiant heat, Buderus boiler, Generac whole-house generator, water-softening systems, gas water heater, and Starlink internet. Outside, the land is level, wooded, and peaceful—perfect for strolls among the pines or relaxing in the stillness of mountain living. The location pairs privacy with convenience, minutes from Hwy 285 and offering quick access to Staunton State Park, Pike National Forest, and a shortcut to Breckenridge. Private, peaceful, and perfectly prepared—true Colorado living without compromise.
Sold for $1,100,000
Zillow last checked:
Listing updated:
Bought with:
Steve Baumgaertner, 100083912
C3 Real Estate Solutions, LLC
Benjamin Wishart, 100066581
C3 Property Management
Source: REcolorado as distributed by MLS GRID,MLS#: 4007762
Price history
| Date | Event | Price |
|---|---|---|
| 2/19/2026 | Sold | $1,100,000+0.1%$245/sqft |
Source:  REcolorado as distributed by MLS GRID #4007762 Report a problem REcolorado as distributed by MLS GRID #4007762 Report a problem | ||
| 1/19/2026 | Pending sale | $1,099,000$245/sqft |
Source: REcolorado as distributed by MLS GRID #4007762 Report a problem | ||
| 10/16/2025 | Price change | $1,099,000-3.6%$245/sqft |
Source: REcolorado as distributed by MLS GRID #4007762 Report a problem | ||
| 9/24/2025 | Price change | $1,140,000-4.2%$254/sqft |
Source: REcolorado as distributed by MLS GRID #4007762 Report a problem | ||
| 9/10/2025 | Listed for sale | $1,190,000+11.2%$265/sqft |
Source: REcolorado as distributed by MLS GRID #4007762 Report a problem | ||
| 10/2/2023 | Sold | $1,070,000-10.4%$238/sqft |
Source: Public Record Report a problem | ||
| 12/20/2022 | Listing removed | -- |
Source:  RE/MAX International Report a problem RE/MAX International Report a problem | ||
| 9/29/2022 | Price change | $1,194,000-0.4%$266/sqft |
Source:  IRES as distributed by MLS GRID #969970 Report a problem IRES as distributed by MLS GRID #969970 Report a problem | ||
| 9/12/2022 | Price change | $1,199,000-2.9%$267/sqft |
Source: IRES as distributed by MLS GRID #969970 Report a problem | ||
| 9/2/2022 | Price change | $1,235,000-1.2%$275/sqft |
Source: IRES as distributed by MLS GRID #969970 Report a problem | ||
| 8/31/2022 | Price change | $1,249,9000%$278/sqft |
Source: IRES as distributed by MLS GRID #969970 Report a problem | ||
| 8/21/2022 | Price change | $1,250,000-1.2%$278/sqft |
Source: IRES as distributed by MLS GRID #969970 Report a problem | ||
| 8/8/2022 | Price change | $1,265,000-4.5%$282/sqft |
Source: IRES as distributed by MLS GRID #969970 Report a problem | ||
| 7/16/2022 | Price change | $1,325,000-1.9%$295/sqft |
Source: IRES as distributed by MLS GRID #969970 Report a problem | ||
| 7/4/2022 | Price change | $1,350,000+1.9%$301/sqft |
Source: IRES as distributed by MLS GRID #969970 Report a problem | ||
| 7/1/2022 | Listed for sale | $1,325,000+80.3%$295/sqft |
Source: IRES as distributed by MLS GRID #969970 Report a problem | ||
| 9/3/2020 | Sold | $735,000-3.3%$164/sqft |
Source: Public Record Report a problem | ||
| 7/21/2020 | Pending sale | $760,000$169/sqft |
Source: Coldwell Banker Residential 28 #3366098 Report a problem | ||
| 6/9/2020 | Price change | $760,000-1.9%$169/sqft |
Source: Coldwell Banker Residential 28 #3366098 Report a problem | ||
| 5/5/2020 | Listed for sale | $775,000+47.6%$173/sqft |
Source: Coldwell Banker Residential 28 #3366098 Report a problem | ||
| 12/3/2014 | Sold | $524,900$117/sqft |
Source: Public Record Report a problem | ||
| 10/14/2014 | Pending sale | $524,900$117/sqft |
Source: Coldwell Banker Residential Brokerage - Evergreen #1153212 Report a problem | ||
| 8/20/2014 | Price change | $524,900-2.8%$117/sqft |
Source: Coldwell Banker Residential Brokerage - Evergreen #1153212 Report a problem | ||
| 4/18/2014 | Price change | $539,900-1.8%$120/sqft |
Source: Coldwell Banker Residential Brokerage - Evergreen #1153212 Report a problem | ||
| 4/23/2013 | Price change | $549,900-4.4%$122/sqft |
Source: Coldwell Banker Residential Brokerage - Evergreen #1153212 Report a problem | ||
| 1/13/2013 | Listed for sale | $575,000+51.4%$128/sqft |
Source: Coldwell Banker Residential Brokerage - Evergreen #1153212 Report a problem | ||
| 4/5/2010 | Listing removed | $379,900-32%$85/sqft |
Source: CENTURY 21 Gold #M822384-RA Report a problem | ||
| 1/26/2007 | Sold | $559,000+69.4%$124/sqft |
Source: Public Record Report a problem | ||
| 12/1/2006 | Sold | $330,000$73/sqft |
Source: Public Record Report a problem | ||



Get pre-qualified for a loan
At Zillow Home Loans, we can pre-qualify you in as little as 5 minutes with no impact to your credit score.An equal housing lender. NMLS #10287.
