Skip main navigation
Accepting backups
  • Price cut: $10 (6/28)
    $799,950

    1288 S Lincoln Street, Denver, CO 80210

    3beds
    2,342sqft
    : 
    Loading
    Get pre-qualified
    Single Family Residence
    Built in 1910
    4,370 Square Feet Lot
    $792,600 Zestimate®
    $342/sqft
    $-- HOA

    What's special

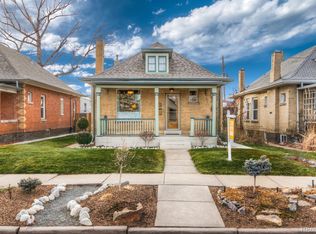
    Perfectly positioned in the heart of Platt Park, this brick bungalow blends timeless character with thoughtful modern updates in one of Denver’s most beloved neighborhoods. Moments from favorites like Adelita’s, Maria's Empanadas, and Sushi Den, the location offers vibrant city living with classic residential charm. A restored front porch creates a warm welcome and sets the tone for the character throughout. Inside, original hardwood floors, rich architectural details, and original tile surrounding the decorative fireplace capture the soul of this classic Denver bungalow. The spacious living and dining rooms flow beautifully, ideal for intimate evenings or larger gatherings. Natural light pours through oversized windows, highlighting the home’s warmth. The updated kitchen features stainless steel appliances, subway tile backsplash, a walk-in pantry, soaring ceilings, and abundant natural light. Two generous bedrooms and a full bathroom complete the main level, while a flex space off the primary bedroom offers versatility as a home office, nursery, reading nook, or dream walk-in closet. Downstairs, the renovated basement adds valuable living space with improved ceiling height, fresh paint, updated lighting, and brand-new carpet. The lower level includes a large secondary living area, additional bedroom, three-quarter bathroom, laundry space, and another flexible bonus area ideal for an office, gym, or studio. The backyard offers an open retreat with room to relax, entertain, garden, or play. A spacious patio is perfect for grilling and evenings outdoors, while the detached one-car garage and additional off-street parking provide convenience for vehicles, gear, and Colorado adventure toys. Adding long-term appeal, the home is blocks from the future National Women’s Soccer League stadium and within walking distance to Sprouts, local coffee shops, and two light rail stations, offering convenience and connectivity in one of Denver’s most desirable neighborhoods.
    51 days
    |
    687
    |
    29
    |

    Zillow last checked:

    Listing updated:

    Listed by:

    Kevin Shelledy 720-357-2650 kevin.shelledy@compass.com,

    Compass - Denver

    Source: REcolorado as distributed by MLS GRID,MLS#: 1835743MLS Logo

      Facts & features

      Interior

      Bedrooms & bathrooms
      • Bedrooms: 3
      • Bathrooms: 2
      • Full bathrooms: 1
      • 3/4 bathrooms: 1
      • Main level bathrooms: 1
      • Main level bedrooms: 2
      Bedroom
      • Features: Primary Suite
      • Level: Main
      Bedroom
      • Level: Main
      Bedroom
      • Level: Basement
      Bathroom
      • Level: Basement
      Bathroom
      • Level: Main
      Heating
      • Forced Air, Natural Gas
      Cooling
      • None
      Appliances
      • Included: Dishwasher, Disposal, Dryer, Microwave, Oven, Refrigerator, Washer
      Features
      • Flooring: Carpet, Tile, Wood
      • Basement: Finished
      • Number of fireplaces: 1
      • Fireplace features: Living Room
      Interior area
      • Total structure area: 2,342
      • Total interior livable area: 2,342 sqft
      • Finished area above ground: 1,171
      • Finished area below ground: 1,054

      Property

      Parking
      • Total spaces: 2
      • Parking features: Garage
      • Garage spaces: 1
      • Details: Reserved Spaces: 1
      Features
      • Levels: One
      • Stories: 1
      • Patio & porch: Covered, Front Porch
      • Exterior features: Private Yard
      Lot
      • Size: 4,370 Square Feet
      • Features: Level, Sprinklers In Front, Sprinklers In Rear
      Details
      • Parcel number: 522110015
      • Zoning: U-SU-B1
      • Special conditions: Standard

      Construction

      Type & style
      • Home type: SingleFamily
      • Architectural style: Bungalow
      • Property subtype: Single Family Residence
      Materials
      • Brick
      • Roof: Composition
      Condition
      • Updated/Remodeled
      • Year built: 1910

      Utilities & green energy

      • Sewer: Public Sewer
      • Water: Public
      • Utilities for property: Cable Available, Electricity Connected, Natural Gas Available, Natural Gas Connected, Phone Available

      Community & HOA

      Community
      • Subdivision: Platte Park
      HOA
      • Has HOA: No
      Location
      • Region: Denver

      Financial & listing details

      • Price per square foot: $342/sqft
      • Tax assessed value: $823,200
      • Annual tax amount: $4,077
      • Date on market: 5/29/2026
      • Listing terms: 1031 Exchange,Cash,Conventional,FHA,VA Loan
      • Exclusions: Staging And Seller's Personal Property
      • Ownership: Individual
      • Electric utility on property: Yes
      • Road surface type: Paved

        Estimated market value

        $792,600

        $753,000 - $832,000

        $3,801/mo

        Price history

        DateEventPrice
        6/30/2026Pending sale$799,950$342/sqft
        Source: REcolorado as distributed by MLS GRID #1835743 Report a problem
        6/28/2026Price change$799,9500%$342/sqft
        Source: REcolorado as distributed by MLS GRID #1835743 Report a problem
        6/26/2026Price change$799,9600%$342/sqft
        Source: REcolorado as distributed by MLS GRID #1835743 Report a problem
        6/19/2026Price change$799,9800%$342/sqft
        Source: REcolorado as distributed by MLS GRID #1835743 Report a problem
        6/18/2026Price change$799,9900%$342/sqft
        Source: REcolorado as distributed by MLS GRID #1835743 Report a problem
        5/29/2026Listed for sale$800,000+151.6%$342/sqft
        Source: REcolorado as distributed by MLS GRID #1835743 Report a problem
        11/6/2009Sold$318,000-1.9%$136/sqft
        Source: Public Record Report a problem
        9/2/2009Price change$324,000-1.5%$138/sqft
        Source: Leonard Leonard & Associates, Inc #805937 Report a problem
        8/20/2009Listed for sale$329,000+20.3%$140/sqft
        Source: Leonard Leonard & Associates, Inc #805937 Report a problem
        7/6/2004Sold$273,500+63.3%$117/sqft
        Source: Public Record Report a problem
        10/27/1999Sold$167,500$72/sqft
        Source: Public Record Report a problem

        Public tax history

        YearProperty taxesTax assessment
        2024$3,988 +15.2%$51,470 -5.9%
        2023$3,461 +3.6%$54,670 +25.6%
        2022$3,341 -3.3%$43,520 -2.8%
        2021$3,455 +2.9%$44,770 -3.8%
        2020$3,358 +11.1%$46,561 -0.7%
        2019$3,023 $46,886 +20%
        2018$3,023 +0.3%$39,070
        2017$3,014 +14.4%$39,070 +15.9%
        2016$2,634 +18.2%$33,720
        2015$2,229 0%$33,720 +25.6%
        2014$2,230 +8.1%$26,840
        2013$2,063 +17.9%$26,840 +9.4%
        2012$1,750 +5.3%$24,540
        2011$1,661 +2.2%$24,540 -1.6%
        2010$1,625 -1.4%$24,950
        2009$1,648 -0.2%$24,950 +1.1%
        2008$1,651 +15.6%$24,680
        2007$1,428 +1.1%$24,680 +15.7%
        2006$1,412 +11.8%$21,330
        2005$1,264 +13.6%$21,330 +5.8%
        2003$1,113 +1.9%$20,160 +8.4%
        2002$1,092 $18,590
        Find assessor info on the county website

        Monthly payment

        Est. payment

        Payment breakdown

        Explore the cost of this home by adjusting the details. Changes won't be saved.
        All calculations are estimates and provided by Zillow, Inc. for informational purposes only. Actual amounts may vary.
        HOA fees may include property taxes on listings classified as Co-Ops. Contact the listing agent and/or owner for fee details.
        Mortgage interest rates are dependent on a number of factors, including credit score, down payment, and repayment length. Interest rate data provided by Zillow Group Marketplace, Inc. as of 1/1/1970 from various mortgage lenders with which we have lead or other similar arrangements; the Estimated Payment is an average of those rates.
        See how much you could borrow to make a competitive offer.

        Climate risks

        Neighborhood: Platt Park

        Getting around

        88 / 100
        Very Walkable
        55 / 100
        Good Transit
        82 / 100
        Very Bikeable

        Nearby schools

        GreatSchools rating
        Schools provided by the listing agent
        • Elementary: McKinley-Thatcher
        • Middle: Grant
        • High: South
        • District: Denver 1

        Source: REcolorado as distributed by MLS GRID. This data may not be complete. We recommend contacting the local school district to confirm school assignments for this home.

        A local agent can set up tours, give advice and negotiate with sellers.

        Browse local experts

        Similar homes