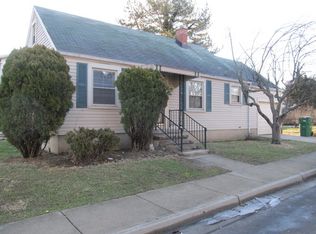
Location and Character galore, in this Dutch Colonial, 2 bedroom 1 bath home with original built-in cabinets, in several rooms, Built in table in the breakfast room. Original wood floors in the bedrooms, this home has a story to tell and you can't find anything like this in a modern, cookie cutter home. Entry room would make a great reading room or great for plant lovers with all of the natural light. Living room is nice size and open to breakfast room, Kitchen has gas stove and wood cabinets and window with view of back and side yard. The full basement has laundry area and plenty of storage. The 2 bedrooms upstairs share a large bath with tub/shower, room for a dressing area or makeup vanity and a large closet. 1 car detached garage with opener and keypad. Plus, a nice back yard for summer cook outs. This home is close to restaurants and shopping, parks. and golf course. Don't miss this opportunity to make this your home!
Sold for $154,375
$154,375
1288 Southlyn Dr, Dayton, OH 45409
2beds
880sqft
Single Family Residence
Built in 1924
5,279 Square Feet Lot
$155,800 Zestimate®
$175/sqft
$1,346 Estimated rent
Home value
$155,800
$142,000 - $171,000
$1,346/mo
Zestimate® history
Owner options
List your home for rent
$1,346/mo
Rent Zestimate®
Find your next renter with Zillow Rental Manager. Plus, with online applications, you can quickly screen prospective tenants – for free.
$1,346/mo
Rent Zestimate®
Refinance and save
$1,103/mo
Est. payment
Refinancing to a lower rate could help reduce your monthly payments and save thousands over the life of the loan.
$1,103/mo
Est. payment
Explore your selling options
Work with a Zillow partner agent
Leverage their expertise and Zillow's premium Showcase listings to get your home seen by more buyers.
Get startedList with your own agent
Get your home in front of millions of buyers by listing it on Zillow.
Learn how to do itSell it yourself
Take full control of how buyers see your home on Zillow by listing For Sale by Owner (FSBO).
List your homeWhat's special
Large closet
Zillow last checked:
Listing updated:
Listed by:
Missie Miller (866)266-4466,
Valley Real Estate Services LL
Bought with:
Rhoda E Gazda ABR, 2004008880
Keller Williams Advisors Rlty
Source: DABR MLS,MLS#: 951729 Originating MLS: Dayton Area Board of REALTORS
Originating MLS: Dayton Area Board of REALTORSFacts & features
Interior
Bedrooms & bathrooms
- Bedrooms: 2
- Bathrooms: 1
- Full bathrooms: 1
- Main level bathrooms: 1
Bedroom
- Level: Second
- Dimensions: 16 x 9
Bedroom
- Level: Second
- Dimensions: 12 x 10
Breakfast room nook
- Level: Main
- Dimensions: 10 x 6
Entry foyer
- Level: Main
- Dimensions: 19 x 7
Kitchen
- Level: Main
- Dimensions: 10 x 12
Living room
- Level: Main
- Dimensions: 19 x 13
Utility room
- Level: Basement
- Dimensions: 10 x 10
Heating
- Forced Air
Cooling
- Central Air
Features
- Windows: Double Hung
- Basement: Full,Unfinished
Interior area
- Total structure area: 880
- Total interior livable area: 880 sqft
Property
Parking
- Total spaces: 1
- Parking features: Detached, Garage, One Car Garage
- Garage spaces: 1
Features
- Levels: One and One Half
Lot
- Size: 5,279 Square Feet
- Dimensions: 0.12
Details
- Parcel number: N64003100009
- Zoning: Residential
- Zoning description: Residential
Construction
Type & style
- Home type: SingleFamily
- Property subtype: Single Family Residence
Materials
- Shingle Siding, Vinyl Siding
Condition
- Year built: 1924
Utilities & green energy
- Water: Public
- Utilities for property: Natural Gas Available, Sewer Available, Water Available
Community & HOA
Community
- Subdivision: Berkeley Heights
HOA
- Has HOA: No
Location
- Region: Dayton
Financial & listing details
- Price per square foot: $175/sqft
- Tax assessed value: $117,190
- Annual tax amount: $2,684
- Date on market: 5/12/2026
- Listing terms: Conventional
Price history
| Date | Event | Price |
|---|---|---|
| 5/29/2026 | Sold | $154,375-10.2%$175/sqft |
Source:  DABR MLS #951729 Report a problem DABR MLS #951729 Report a problem | ||
| 5/14/2026 | Pending sale | $172,000$195/sqft |
Source:  Cincy MLS #1871390 Report a problem Cincy MLS #1871390 Report a problem | ||
| 5/12/2026 | Listed for sale | $172,000+81.2%$195/sqft |
Source: DABR MLS #951729 Report a problem | ||
| 8/2/2004 | Sold | $94,900$108/sqft |
Source: Public Record Report a problem | ||
Public tax history
| Year | Property taxes | Tax assessment |
|---|---|---|
| 2025 | $2,684 -0.2% | $41,020 |
| 2024 | $2,689 +2.8% | $41,020 |
| 2023 | $2,615 +19% | $41,020 +50.7% |
| 2022 | $2,198 +7.9% | $27,220 |
| 2021 | $2,038 -10.4% | $27,220 |
| 2020 | $2,274 -1% | $27,220 +11.7% |
| 2019 | $2,298 -0.5% | $24,360 |
| 2018 | $2,309 +7.4% | $24,360 |
| 2017 | $2,150 -3.7% | $24,360 +2% |
| 2016 | $2,233 +2.8% | $23,890 |
| 2015 | $2,171 +1.1% | $23,890 |
| 2014 | $2,147 | $23,890 |
Find assessor info on the county website
Neighborhood: 45409
Nearby homes
- $227,0003 bd1 ba816 sqft1296 Southlyn Dr, Dayton, OH 45409Off Market
- $144,2003 bd1 ba1k sqft1280 Southlyn Dr, Dayton, OH 45409Off Market
- $161,8002 bd1 ba1k sqft1272 Southlyn Dr, Dayton, OH 45409Off Market

- $27,5002 bd2 ba1.1k sqft1264 Southlyn Dr, Dayton, OH 45409Sold
- $191,0002 bd1 ba1.5k sqft1300 Southlyn Dr, Dayton, OH 45409Off Market
- $63,930-- bd-- ba-- sqft1047 W Dorothy Ln, Dayton, OH 45409Off Market
- $133,9002 bd1 ba700 sqft1051 W Dorothy Ln, Dayton, OH 45409Off Market
- $---- bd-- ba-- sqft1051 W Dorothy Ln, Dayton, OH 45409Off Market
Nearby schools
GreatSchools rating
- 7/10Southdale Elementary SchoolGrades: K-5Distance: 0.2 mi
- 8/10Van Buren Middle SchoolGrades: 6-8Distance: 1.8 mi
- 7/10Kettering Fairmont High SchoolGrades: 9-12Distance: 1.6 mi
Schools provided by the listing agent
- District: Kettering
Source: DABR MLS. This data may not be complete. We recommend contacting the local school district to confirm school assignments for this home.
Get a cash offer in 3 minutes
Find out how much your home could sell for in as little as 3 minutes with a no-obligation cash offer.
Estimated market value
$155,800
Get a cash offer in 3 minutes
Find out how much your home could sell for in as little as 3 minutes with a no-obligation cash offer.
Estimated market value
$155,800
- Ohio
- Montgomery County
- Kettering
- 45409
- 1288 Southlyn Dr
Nearby cities
Nearby zip codes
Other Kettering Topics
