Located in the city limits of Jennings, Fl is where you will find this steal! Inside this 1,056 sqft. DWMH, you will find a split open floor plan with 3 bedrooms and 2 full bathrooms. The galley-style kitchen has ample cabinet space, a small pantry, and an area for barstools. If you aren’t looking for a large yard to mow, this could be the property for you!
Foreclosed
Est. $78,000
1288 Stephens St, Jennings, FL 32053
3beds
1,056sqft
Manufactured Home
Built in 2007
6,272 Square Feet Lot
$78,000 Zestimate®
$74/sqft
$-- HOA
What's special
Small pantrySplit open floor planArea for barstoolsGalley-style kitchenAmple cabinet space
- 457 days
- 13
- 0
Zillow last checked:
Listing updated:
Listed by:
Mindy Wilkison 386-209-7658,
POOLE REALTY INC. 386-362-4539
Source: NFMLS,MLS#: 128395
Facts & features
Interior
Bedrooms & bathrooms
- Bedrooms: 3
- Bathrooms: 2
- Full bathrooms: 2
Rooms
- Room types: Kitchen, Dining Room, Living Room
Heating
- None
Cooling
- None
Appliances
- Laundry: Common Area, Inside
Features
- Vaulted Ceiling(s), Open Floorplan
- Flooring: Vinyl Linoleum, Carpet
- Windows: Aluminum Frames
Interior area
- Total structure area: 1,056
- Total interior livable area: 1,056 sqft
Property
Parking
- Parking features: 2 Car, Driveway
- Has uncovered spaces: Yes
Features
- Patio & porch: None
Lot
- Size: 6,272 Square Feet
- Dimensions: 60 x 112
Details
- Parcel number: 7284000
- Zoning: Res
- Special conditions: In Foreclosure,Real Estate Owned
Construction
Type & style
- Home type: MobileManufactured
- Property subtype: Manufactured Home
Materials
- Frame Vinyl Siding
- Foundation: Pillar Post Pier
- Roof: Shingle
Condition
- New construction: No
- Year built: 2007
Utilities & green energy
- Sewer: Public Sewer
- Water: Public
Community & HOA
Community
- Features: City Limits
- Subdivision: Zillie Stephens
HOA
- Has HOA: No
Location
- Region: Jennings
Financial & listing details
- Price per square foot: $74/sqft
- Tax assessed value: $74,817
- Annual tax amount: $1,565
- Date on market: 9/5/2025
- Road surface type: Paved
- Body type: Double Wide
Foreclosure details
Estimated market value
$78,000
Estimated sales range
Not available
Not available
Price history
| Date | Event | Price |
|---|---|---|
| 11/25/2025 | Sold | $78,000+73.3%$74/sqft |
Source:  NFMLS #128395 Report a problem NFMLS #128395 Report a problem | ||
| 7/11/2025 | Sold | $45,000$43/sqft |
Source: Public Record Report a problem | ||
Public tax history
| Year | Property taxes | Tax assessment |
|---|---|---|
| 2025 | $1,565 +154.1% | $74,817 +42.9% |
| 2024 | $616 +19.2% | $52,370 +6.5% |
| 2023 | $517 -48% | $49,173 +3.6% |
| 2022 | $994 +38.4% | $47,466 +36% |
| 2021 | $718 +12.2% | $34,902 +15.7% |
| 2020 | $640 | $30,166 +20.4% |
| 2019 | -- | $25,048 +1.9% |
| 2018 | -- | $24,581 +2.1% |
| 2017 | -- | $24,075 +2.1% |
| 2016 | -- | $23,580 -4.1% |
| 2015 | -- | $24,588 -1.8% |
| 2014 | -- | $25,039 +1.5% |
| 2013 | -- | $24,669 -3.7% |
| 2012 | -- | $25,612 -5.8% |
| 2011 | -- | $27,186 -14.5% |
| 2010 | -- | $31,809 -3.2% |
| 2009 | -- | $32,857 -1.7% |
| 2007 | -- | $33,421 +547.2% |
| 2006 | -- | $5,164 +3% |
| 2005 | -- | $5,014 +3% |
| 2004 | -- | $4,868 +1.9% |
| 2003 | -- | $4,777 +2.4% |
| 2002 | -- | $4,665 +1.6% |
| 2001 | -- | $4,592 +3% |
| 2000 | -- | $4,458 |
Find assessor info on the county website
Monthly payment
Climate risks
Neighborhood: 32053
Similar homes
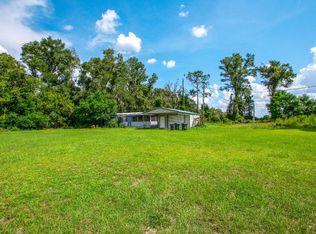
- $75,0004 bd2 ba1.5k sqft6519 SW 61st Ter, Jasper, FL 32052For Sale
 MLS ID #132812, Rebecca McCaskill, Real Broker, LLC. NFMLS
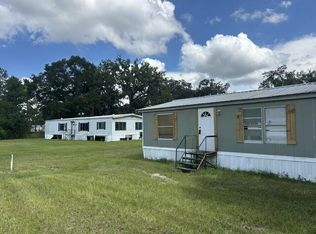
 - $85,9003 bd2 ba1.1k sqft111 Dolly Rd, Statenville, GA 31648For Sale
 MLS ID #154932, Debi Chamberlain. South Georgia MLS
 - $65,0002 bd2 ba924 sqft1453 181st Rd, Live Oak, FL 32060For Sale
 MLS ID #133459, Kira Pollock, POOLE REALTY INC.. NFMLS
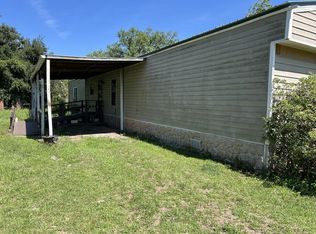
 - $70,0003 bd2 ba1k sqft5445 McLeod Dr, Valdosta, GA 31601For Sale
 MLS ID #154910, Mitch Cothron. South Georgia MLS
