Skip main navigation
Closed
  • $500,000

    1288 Suffield Oaks Ln, Mogadore, OH 44260

    3beds
    4,328sqft
    Single Family Residence
    Built in 1999
    1.32 Acres Lot
    $571,000 Zestimate®
    $116/sqft
    $2,672 Estimated rent

    Home value

    $571,000

    $537,000 - $611,000

    $2,672/mo

    Zestimate® history
    Loading
    Loading...

    Owner options

    List your home for rent

    $2,672/mo

    Rent Zestimate®

    Find your next renter with Zillow Rental Manager. Plus, with online applications, you can quickly screen prospective tenants – for free.

    Learn more

    $2,672/mo

    Rent Zestimate®

    Refinance and save

    $3,175/mo

    Est. payment

    Refinancing to a lower rate could help reduce your monthly payments and save thousands over the life of the loan.

    See today's rates

    $3,175/mo

    Est. payment

    Explore your selling options

    Work with a Zillow partner agent

    Leverage their expertise and Zillow's premium Showcase listings to get your home seen by more buyers.

    Get started

    List with your own agent

    Get your home in front of millions of buyers by listing it on Zillow.

    Learn how to do it

    Sell it yourself

    Take full control of how buyers see your home on Zillow by listing For Sale by Owner (FSBO).

    List your home

    What's special

    Separate walk in showerSpacious ranch homeMaster bathFormal dining roomWalk in closetOpen floor planMaster bedroom
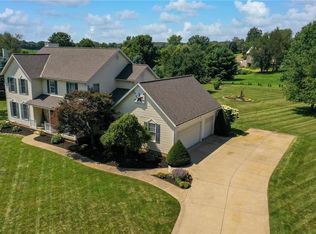
    Spacious Ranch Home On Over An Acre! This 3 bedroom 3 full bath home has so much space! As you enter the home you will notice the open floor plan.The brick fireplace is the focal point of the great room and the flooring has been updated. You can be part of the conversation while you’re cooking in the kitchen with a breakfast bar that is open to the great room. It has granite counter tops and a pantry. All the appliances stay. There is also a formal dining room that would be perfect for dinner guests. The office/library has enough shelves for your book collection and still plenty of room for desks. The master bedroom comes with a walk in closet and a master bath with soaking tub, a separate walk in shower and double sinks. There is also a first floor laundry room with storage space the washer and dryer will stay. The sunroom on the main level leads outside to the covered patio with a relaxing water feature. The shed will stay for extra storage. The lower level of this home has been finished with a 25x18 recroom and a second fully applianced kitchen, as well as a full bath with a walk in shower. There is also a workshop with a walk out entrance to the 3 car garage. There are also many storage closets. The generator will stay as well. This is a house you will want to see!

    Zillow last checked:

    Listing updated:

    Listed by:

    Kathy L Archer (330)686-1644stowoffice@chervenicrealty.com,

    Keller Williams Chervenic Rlty

    Bought with:

    David S Bratanov, 2016005885

    Century 21 DeAnna Realty

    Source: MLS Now,MLS#: 4505242MLS LogoOriginating MLS: Akron Cleveland Association of REALTORS

    Facts & features

    Interior

    Bedrooms & bathrooms
    • Bedrooms: 3
    • Bathrooms: 3
    • Full bathrooms: 3
    • Main level bathrooms: 2
    • Main level bedrooms: 3
    Primary bedroom
    • Description: Flooring: Carpet
    • Level: First
    • Dimensions: 17.00 x 14.00
    Bedroom
    • Description: Flooring: Carpet
    • Level: First
    • Dimensions: 13.00 x 11.00
    Bedroom
    • Description: Flooring: Carpet
    • Level: First
    • Dimensions: 13.00 x 12.00
    Dining room
    • Description: Flooring: Luxury Vinyl Tile
    • Level: First
    • Dimensions: 16.00 x 14.00
    Great room
    • Description: Flooring: Luxury Vinyl Tile
    • Features: Fireplace
    • Level: First
    • Dimensions: 25.00 x 18.00
    Kitchen
    • Description: Flooring: Ceramic Tile
    • Level: First
    Kitchen
    • Level: Lower
    • Dimensions: 12.00 x 7.00
    Laundry
    • Level: First
    Office
    • Description: Flooring: Luxury Vinyl Tile
    • Level: First
    • Dimensions: 21.00 x 13.00
    Recreation
    • Description: Flooring: Carpet
    • Level: Lower
    • Dimensions: 42.00 x 27.00
    Workshop
    • Level: Lower
    • Dimensions: 29.00 x 18.00
    Heating
    • Forced Air, Gas
    Cooling
    • Central Air
    Appliances
    • Included: Dryer, Dishwasher, Disposal, Microwave, Range, Refrigerator, Washer
    Features
    • Central Vacuum
    • Basement: Full,Finished
    • Number of fireplaces: 1
    Interior area
    • Total structure area: 4,328
    • Total interior livable area: 4,328 sqft
    • Finished area above ground: 2,600
    • Finished area below ground: 1,728

    Property

    Parking
    • Total spaces: 3
    • Parking features: Attached, Electricity, Garage, Garage Door Opener, Paved
    • Attached garage spaces: 3
    Features
    • Levels: One
    • Stories: 1
    • Patio & porch: Deck, Patio, Porch
    Lot
    • Size: 1.32 Acres
    Details
    • Parcel number: 360220000007024

    Construction

    Type & style
    • Home type: SingleFamily
    • Architectural style: Ranch
    • Property subtype: Single Family Residence
    Materials
    • Brick, Vinyl Siding
    • Roof: Asphalt,Fiberglass
    Condition
    • Year built: 1999

    Utilities & green energy

    • Sewer: Septic Tank
    • Water: Well

    Community & HOA

    Community
    • Subdivision: Oaks
    HOA
    • Has HOA: No
    Location
    • Region: Mogadore

    Financial & listing details

    • Price per square foot: $116/sqft
    • Tax assessed value: $472,400
    • Annual tax amount: $6,011
    • Date on market: 11/24/2023
    • Cumulative days on market: 34 days

    Price history

    DateEventPrice
    12/29/2023Pending sale$480,000-4%$111/sqft
    Source: MLS Now #4505242 Report a problem
    12/28/2023Sold$500,000+4.2%$116/sqft
    Source: MLS Now #4505242 Report a problem
    12/3/2023Contingent$480,000$111/sqft
    Source: MLS Now #4505242 Report a problem
    11/24/2023Listed for sale$480,000+1311.8%$111/sqft
    Source: MLS Now #4505242 Report a problem
    3/8/1999Sold$34,000+6.3%$8/sqft
    Source: Public Record Report a problem
    4/12/1996Sold$32,000-44.8%$7/sqft
    Source: Public Record Report a problem
    12/29/1995Sold$58,000$13/sqft
    Source: Public Record Report a problem

    Public tax history

    YearProperty taxesTax assessment
    2025$7,122 +9.7%$165,340
    2024$6,494 +16.2%$165,340 +32%
    2023$5,590 -0.5%$125,300
    2022$5,618 +0.4%$125,300
    2021$5,594 +6.7%$125,300 +16.4%
    2020$5,240 -0.5%$107,630
    2019$5,269 +41.9%$107,630 +16.7%
    2018$3,712 $92,190
    2017$3,712 +0.5%$92,190
    2016$3,694 -0.1%$92,190
    2015$3,697 +2.8%$92,190
    2014$3,596 +0.8%$92,190
    2013$3,566 +0.4%$92,190
    2012$3,553 +4%$92,190 +0.4%
    2011$3,416 +0.1%$91,810
    2010$3,410 +0.3%$91,810
    2009$3,402 $91,810
    2008$3,402 $91,810 -5%
    2007-- $96,640
    2005$3,723 +2.1%--
    2004$3,647 +21%--
    2003$3,015 +3.9%--
    2002$2,903 -52.8%--
    2001$6,144 +0.8%--
    2000$6,094 +552.2%--
    1999$934 --
    Find assessor info on the county website

    Neighborhood: Suffield

    Nearby schools

    GreatSchools rating
    Schools provided by the listing agent
    • District: Field LSD - 6703

    Source: MLS Now. This data may not be complete. We recommend contacting the local school district to confirm school assignments for this home.

    Get a cash offer in 3 minutes
    Find out how much your home could sell for in as little as 3 minutes with a no-obligation cash offer.
    Estimated market value
    $571,000
    Get a cash offer in 3 minutes
    Find out how much your home could sell for in as little as 3 minutes with a no-obligation cash offer.
    Estimated market value
    $571,000