This enchanting home seems plucked straight from the pages of a fairy tale, reminiscent of the quaint cottage of Hansel and Gretel, yet it boasts modern luxury and comfort. Centrally located minutes from the toll road for easy commute and situated in Critchfield schools. The heart of this home is its stunning, large gourmet kitchen, perfect for culinary enthusiasts. Everyone who walks into this house can't help but be amazed by this kitchen! The home features not one, but two cozy fireplaces: a traditional wood fireplace in the living room for cold winter nights and a convenient gas fireplace in the basement, ideal for entertaining. Speaking of entertainment, the home offers a pool table room equipped with a wet bar and a rec room, accented with natural wood, adding to the warm, inviting atmosphere. On the main level, there are two bedrooms and a full bath, while the private primary suite upstairs includes an extra room, perfect for an office, ensuring ample space for both relaxation and productivity. This home has been meticulously cared for, a fact that is evident in every corner. Outside, the property does not cease to impress with its beautifully landscaped corner lot, complete with horse stables as your closest neighbor, adding a hint of charm. Additionally, a detached heated two-car garage and a second pole barn, featuring a full attic, offer versatile spaces for related living, a workshop, or the perfect man cave, complete with heating, gas, and electric utilities. This property is not just a house; it's a dream home waiting to envelop its next owners in comfort, charm, and endless possibilities.
Closed
$449,000
1288 W 300 N, La Porte, IN 46350
3beds
3,406sqft
Single Family Residence
Built in 1974
1.6 Acres Lot
$475,800 Zestimate®
$132/sqft
$3,720 Estimated rent
Home value
$475,800
$423,000 - $538,000
$3,720/mo
Zestimate® history
Owner options
List your home for rent
$3,720/mo
Rent Zestimate®
Find your next renter with Zillow Rental Manager. Plus, with online applications, you can quickly screen prospective tenants – for free.
$3,720/mo
Rent Zestimate®
Refinance and save
$2,718/mo
Est. payment
Refinancing to a lower rate could help reduce your monthly payments and save thousands over the life of the loan.
$2,718/mo
Est. payment
Explore your selling options
Work with a Zillow partner agent
Leverage their expertise and Zillow's premium Showcase listings to get your home seen by more buyers.
Get startedList with your own agent
Get your home in front of millions of buyers by listing it on Zillow.
Learn how to do itSell it yourself
Take full control of how buyers see your home on Zillow by listing For Sale by Owner (FSBO).
List your homeWhat's special
Zillow last checked:
Listing updated:
Listed by:
Meghan Maddox,
MTM Realty Group 219-874-5209
Bought with:
Debra Wagner, RB14045136
Listing Leaders Northwest
Source: NIRA as distributed by MLS GRID,MLS#: 803246
Facts & features
Interior
Bedrooms & bathrooms
- Bedrooms: 3
- Bathrooms: 2
- Full bathrooms: 2
Rooms
- Room types: Bedroom 2, Primary Bedroom, Other Room, Kitchen, Family Room, Bedroom 3
Primary bedroom
- Area: 216
- Dimensions: 18.0 x 12.0
Bedroom 2
- Area: 110
- Dimensions: 10.0 x 11.0
Bedroom 3
- Area: 143
- Dimensions: 13.0 x 11.0
Family room
- Area: 210
- Dimensions: 14.0 x 15.0
Kitchen
- Area: 494
- Dimensions: 19.0 x 26.0
Other
- Description: Sunroom
- Area: 209
- Dimensions: 19.0 x 11.0
Other
- Description: Office
- Area: 77
- Dimensions: 11.0 x 7.0
Other
- Description: Bar/pool table room
- Area: 420
- Dimensions: 14.0 x 30.0
Heating
- Hot Water, Radiant
Appliances
- Included: Bar Fridge, Refrigerator, Water Softener Owned, Washer, Dryer, Double Oven, Dishwasher, Convection Oven, Built-In Gas Range
- Laundry: In Basement
Features
- Bar, Track Lighting, Walk-In Closet(s), Natural Woodwork, Kitchen Island, Bookcases
- Basement: Finished
- Number of fireplaces: 2
- Fireplace features: Basement, Wood Burning, Gas, Blower Fan
Interior area
- Total structure area: 3,406
- Total interior livable area: 3,406 sqft
- Finished area above ground: 2,776
Property
Parking
- Total spaces: 4
- Parking features: Additional Parking, Detached, Heated Garage, Asphalt
- Garage spaces: 4
Features
- Levels: Two
- Patio & porch: Rear Porch
- Exterior features: Private Yard
- Fencing: None
- Has view: Yes
- View description: Neighborhood, Trees/Woods
- Frontage length: 292
Lot
- Size: 1.6 Acres
- Dimensions: 292 x 319
- Features: Back Yard, Near Golf Course, Landscaped, Many Trees, Corner Lot, Front Yard
Details
- Parcel number: 460623202014000042
Construction
Type & style
- Home type: SingleFamily
- Architectural style: A-Frame
- Property subtype: Single Family Residence
Condition
- New construction: No
- Year built: 1974
Utilities & green energy
- Electric: 200+ Amp Service
- Sewer: Septic Tank
- Water: Well
- Utilities for property: Electricity Connected, Natural Gas Connected
Community & HOA
Community
- Features: Stable(s)
- Security: Security System, Smoke Detector(s)
- Subdivision: Loeffler Park
HOA
- Has HOA: No
Location
- Region: La Porte
Financial & listing details
- Price per square foot: $132/sqft
- Tax assessed value: $335,600
- Annual tax amount: $2,360
- Date on market: 8/5/2024
- Listing agreement: Exclusive Agency
- Listing terms: Cash,VA Loan,FHA
- Road surface type: Paved
Price history
| Date | Event | Price |
|---|---|---|
| 11/8/2024 | Sold | $449,000-0.2%$132/sqft |
Source:  NIRA as distributed by MLS GRID #803246 Report a problem NIRA as distributed by MLS GRID #803246 Report a problem | ||
| 9/14/2024 | Contingent | $449,999$132/sqft |
Source: NIRA as distributed by MLS GRID #803246 Report a problem | ||
| 8/5/2024 | Listed for sale | $449,999-5.3%$132/sqft |
Source: NIRA as distributed by MLS GRID #803246 Report a problem | ||
| 7/21/2024 | Listing removed | -- |
Source: NIRA as distributed by MLS GRID #803246 Report a problem | ||
| 6/30/2024 | Price change | $475,000-4.8%$139/sqft |
Source: NIRA as distributed by MLS GRID #803246 Report a problem | ||
| 5/27/2024 | Price change | $499,000-4%$147/sqft |
Source: NIRA as distributed by MLS GRID #803246 Report a problem | ||
| 5/7/2024 | Listed for sale | $520,000$153/sqft |
Source: NIRA as distributed by MLS GRID #803246 Report a problem | ||
Public tax history
| Year | Property taxes | Tax assessment |
|---|---|---|
| 2025 | $2,367 +3.8% | $335,600 +36.1% |
| 2024 | $2,282 +1.2% | $246,600 +3.2% |
| 2023 | $2,255 +4.8% | $238,900 +6.5% |
| 2022 | $2,152 +16.9% | $224,400 +4.9% |
| 2021 | $1,841 +0.3% | $213,900 +10.9% |
| 2020 | $1,835 +2.5% | $192,900 |
| 2019 | $1,791 +14.4% | $192,900 +5.9% |
| 2018 | $1,566 -15.4% | $182,100 +6.9% |
| 2017 | $1,851 -4.2% | $170,400 -14.7% |
| 2016 | $1,931 +0.7% | $199,800 -0.2% |
| 2014 | $1,917 +9.7% | $200,300 +3.1% |
| 2013 | $1,748 | $194,300 +5.5% |
| 2010 | -- | $184,200 +10.8% |
| 2006 | $1,822 | $166,300 +12.4% |
| 2005 | -- | $148,000 |
Find assessor info on the county website
Neighborhood: 46350
Nearby homes
- $506,7003 bd2 ba1.8k sqft1357 W Horseshoe Bnd, La Porte, IN 46350Off Market
- $379,200-- bd-- ba-- sqft1357 W Horseshoe Bnd, La Porte, IN 46350Off Market
- $289,6003 bd1 ba1.5k sqft1334 W 300 N, La Porte, IN 46350Off Market
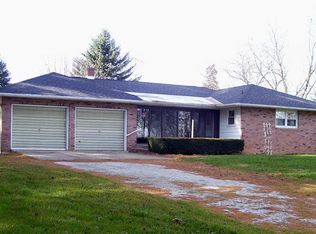
- $325,3003 bd2 ba1.5k sqft1277 W 300 N, La Porte, IN 46350Off Market
- $367,4003 bd2 ba2.4k sqft1252 W Horseshoe Bnd, La Porte, IN 46350Off Market
- $286,3003 bd2 ba1.3k sqft1366 W 300 N, La Porte, IN 46350Off Market
- $306,1005 bd2 ba1.7k sqft1355 W Horseshoe Bnd, La Porte, IN 46350Off Market
- $454,0003 bd2 ba3.4k sqft1294 W Horseshoe Bnd, La Porte, IN 46350Off Market
Nearby schools
GreatSchools rating
- 9/10F Willard Crichfield Elementary SchoolGrades: PK-4Distance: 2 mi
- 4/10Laporte High SchoolGrades: PK-12Distance: 3.2 mi
- 7/10Kesling Intermediate SchoolGrades: 5-6Distance: 4 mi
Get a cash offer in 3 minutes
Find out how much your home could sell for in as little as 3 minutes with a no-obligation cash offer.
Estimated market value
$475,800
Get a cash offer in 3 minutes
Find out how much your home could sell for in as little as 3 minutes with a no-obligation cash offer.
Estimated market value
$475,800
- Indiana
- La Porte County
- La Porte
- 46350
- 1288 W 300 N
Nearby cities
Nearby neighborhoods
Nearby zip codes
Other La Porte Topics
