Welcome to paradise in the heart of Wellington! This beautifully updated waterfront home in the highly desirable Waterway Cove community offers the perfect combination of style, comfort, and location. From the moment you walk in, you'll notice the pride of ownership and attention to detail throughout. Featuring 3 bedrooms, 2 bathrooms, and a spacious split floor plan, this move-in-ready home has been extensively upgraded with newer windows, updated flooring, renovated bathrooms, an updated kitchen, newer A/C, water heater, and more. The bright and open living spaces flow seamlessly to the screened patio overlooking peaceful canal views — the perfect place to relax or entertain. The oversized 2-car garage offers endless possibilities and can easily function as a home gym, office, workshop, game room, or ultimate man cave. Located just minutes from world-class equestrian venues, shopping, dining, parks, the Wellington Amphitheater, and top-rated schools, this home places you in the center of everything Wellington has to offer. Enjoy the convenience of a LOW HOA while living in one of Palm Beach County's most sought-after communities. Whether you're looking for a primary residence, seasonal retreat, or investment opportunity, this property checks every box. Investor-friendly community with immediate rental potential available. Homes this updated, this clean, and this well-located rarely become available under $500k in Palm Beach County! Call us today to setup your private tour!
Accepting backups
$494,500
1288 Waterway Cove Drive, Wellington, FL 33414
3beds
1,449sqft
Single Family Residence
Built in 1990
5,033 Square Feet Lot
$483,100 Zestimate®
$341/sqft
$40/mo HOA
What's special
Beautifully updated waterfront homeRenovated bathroomsWater heaterSpacious split floor planUpdated flooringNewer windowsUpdated kitchen
- 64 days |
- 248 |
- 18 |
Zillow last checked:
Listing updated:
Listed by:
Jeremy Blum 561-452-0090,
Serhant
Source: BeachesMLS,MLS#: B26030685
Originating MLS: BeachesMLS
Facts & features
Interior
Bedrooms & bathrooms
- Bedrooms: 3
- Bathrooms: 2
- Full bathrooms: 2
Primary bedroom
- Level: Main
- Area: 195
- Dimensions: 15 X 13
Bedroom 2
- Level: Main
- Area: 120
- Dimensions: 12 X 10
Bedroom 3
- Level: Main
- Area: 143
- Dimensions: 13 X 11
Dining room
- Level: Main
- Area: 110
- Dimensions: 11 X 10
Kitchen
- Level: Main
- Area: 99
- Dimensions: 9 X 11
Living room
- Level: Main
- Area: 350
- Dimensions: 14 X 25
Other
- Description: THE GARAGE
- Level: Main
- Area: 440
- Dimensions: 20 X 22
Heating
- Central, Electric
Cooling
- Central Air, Ceiling Fan(s), Electric
Appliances
- Included: Dryer, Dishwasher, Electric Range, Electric Water Heater, Ice Maker, Microwave, Range, Refrigerator, Water Heater, Washer
- Laundry: Washer Hookup, Electric Dryer Hookup, Inside, In Garage, Laundry Room
Features
- Entrance Foyer, Family/Dining Room, Kitchen Island, Kitchen/Dining Combo, Main Level Primary, Pantry, Split Bedrooms, Storage, Separate Shower, Bar, Walk-In Closet(s)
- Flooring: Laminate, Tile, Vinyl, Wood
- Has fireplace: No
Interior area
- Total structure area: 1,918
- Total interior livable area: 1,449 sqft
Video & virtual tour
Property
Parking
- Total spaces: 4
- Parking features: Attached, Driveway, Garage, Guest, Open, On Street
- Attached garage spaces: 2
- Uncovered spaces: 2
Accessibility
- Accessibility features: None
Features
- Levels: One
- Stories: 1
- Patio & porch: Glass Enclosed, Patio, Porch, Screened
- Exterior features: Outdoor Living Area, Porch, Room For Pool
- Fencing: Back Yard,Fenced,Gate
- Has view: Yes
- View description: Canal, Garden, Water
- Has water view: Yes
- Water view: Canal,Water
- Waterfront features: Canal Access, Canal Front, Navigable Water
Lot
- Size: 5,033 Square Feet
- Features: Interior Lot, < 1/4 Acre
Details
- Parcel number: 73414410300000540
- Zoning: WELL_PUD (city)
- Special conditions: Standard,Listed As-Is
- Other equipment: Satellite Dish
Construction
Type & style
- Home type: SingleFamily
- Architectural style: Ranch
- Property subtype: Single Family Residence
Materials
- Block, Stucco
- Roof: Composition,Shingle
Condition
- Resale
- New construction: No
- Year built: 1990
Utilities & green energy
- Sewer: Public Sewer
- Water: Public
- Utilities for property: Sewer Available, Water Available
Community & HOA
Community
- Features: Home Owners Association, Street Lights, Sidewalks
- Security: Security System, Smoke Detector(s)
- Subdivision: WATERWAY COVE OF WELLINGTON
HOA
- Has HOA: Yes
- Amenities included: Dog Park, Sidewalks, Trail(s)
- Services included: Common Areas, Maintenance Grounds, Reserve Fund, Trash
- HOA fee: $40 monthly
- HOA name: Phoenix Management
- HOA phone: 561-964-1550
Location
- Region: Wellington
Financial & listing details
- Price per square foot: $341/sqft
- Tax assessed value: $357,924
- Annual tax amount: $5,880
- Date on market: 6/18/2026
- Cumulative days on market: 26 days
- Listing terms: Cash,Conventional,1031 Exchange,FHA,Trade,VA Loan
- Road surface type: Paved
Estimated market value
Zestimate®
$483,100
Estimated sales range
$459,000 - $507,000
Rent Zestimate®
$3,413/mo
Price history
| Date | Event | Price |
|---|---|---|
| 7/6/2026 | Listed for sale | $494,500+5.8%$341/sqft |
Source: | ||
| 9/18/2025 | Sold | $467,500-5.6%$323/sqft |
Source: | ||
| 7/25/2025 | Listed for sale | $495,000+2.1%$342/sqft |
Source: | ||
| 7/8/2025 | Listing removed | $485,000$335/sqft |
Source: | ||
| 6/17/2025 | Price change | $485,000-2%$335/sqft |
Source: | ||
| 6/1/2025 | Price change | $495,000-1%$342/sqft |
Source: | ||
| 5/13/2025 | Price change | $500,000-2.9%$345/sqft |
Source: | ||
| 4/30/2025 | Listed for sale | $515,000+60.9%$355/sqft |
Source: | ||
| 7/15/2020 | Sold | $320,000-5.9%$221/sqft |
Source: | ||
| 4/24/2020 | Price change | $339,900-90%$235/sqft |
Source: Jack Keller Inc #F10226561 Report a problem | ||
| 4/23/2020 | Price change | $3,399,900+894.1%$2,346/sqft |
Source: Jack Keller Inc #F10226561 Report a problem | ||
| 3/26/2020 | Listed for sale | $342,000+14.4%$236/sqft |
Source: Owner Report a problem | ||
| 9/26/2019 | Listing removed | $299,000$206/sqft |
Source: Owner Report a problem | ||
| 7/29/2019 | Price change | $299,000-2%$206/sqft |
Source: Owner Report a problem | ||
| 6/25/2019 | Listed for sale | $305,000+21303.5%$210/sqft |
Source: Owner Report a problem | ||
| 9/19/2009 | Listing removed | $1,425$1/sqft |
Source: Nancy Jennings #R3045498 Report a problem | ||
| 8/30/2009 | Listed for sale | $1,425-99.5%$1/sqft |
Source: Nancy Jennings #R3045498 Report a problem | ||
| 1/25/2005 | Sold | $265,000+76.7%$183/sqft |
Source: Public Record Report a problem | ||
| 11/19/2004 | Sold | $150,000$104/sqft |
Source: Public Record Report a problem | ||
Public tax history
| Year | Property taxes | Tax assessment |
|---|---|---|
| 2025 | $5,880 +3.4% | $313,227 +2.9% |
| 2024 | $5,685 +2.8% | $304,399 +3% |
| 2023 | $5,532 +3% | $295,533 +3% |
| 2022 | $5,371 -6.7% | $286,925 +9.9% |
| 2021 | $5,759 +18.5% | $261,117 +24.8% |
| 2020 | $4,861 +5.1% | $209,229 +10% |
| 2019 | $4,623 | $190,208 -14.7% |
| 2018 | $4,623 +8.2% | $222,967 |
| 2017 | $4,274 +3.9% | $222,967 +56% |
| 2016 | $4,115 +7.1% | $142,905 +10% |
| 2015 | $3,843 +21.4% | $129,914 +10% |
| 2014 | $3,165 +12% | $118,104 +10% |
| 2013 | $2,825 -1.1% | $107,367 0% |
| 2012 | $2,856 -11.2% | $107,418 -11.6% |
| 2011 | $3,216 -3.2% | $121,470 -3.2% |
| 2010 | $3,321 +1.8% | $125,509 -2.4% |
| 2009 | $3,261 -26.1% | $128,561 -37.2% |
| 2008 | $4,415 -17.5% | $204,662 -20.9% |
| 2007 | $5,353 +0.7% | $258,860 +10.4% |
| 2006 | $5,315 | $234,387 +24.1% |
| 2005 | -- | $188,904 +30.7% |
| 2004 | $1,852 +461.1% | $144,559 +56% |
| 2003 | $330 -80.3% | $92,677 +2.4% |
| 2002 | $1,676 +0.8% | $90,505 +1.6% |
| 2001 | $1,662 +4.7% | $89,080 +3% |
| 2000 | $1,587 +21.9% | $86,485 |
| 1999 | $1,301 | $86,485 |
Find assessor info on the county website
Monthly payment
Est. payment
Payment breakdown
Explore the cost of this home by adjusting the details. Changes won't be saved.Climate risks
Neighborhood: Sturbridge Village
Nearby schools
GreatSchools rating
- 10/10Elbridge Gale Elementary SchoolGrades: PK-5Distance: 0.8 mi
- 8/10Polo Park Middle SchoolGrades: 6-8Distance: 2.5 mi
- 6/10Wellington High SchoolGrades: 9-12Distance: 2.1 mi
Schools provided by the listing agent
- Elementary: Elbridge Gale
- Middle: Polo Park
- High: Wellington
Source: BeachesMLS. This data may not be complete. We recommend contacting the local school district to confirm school assignments for this home.
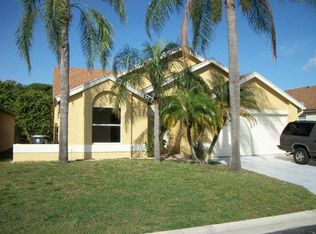
- $448,2003 bd2 ba1.6k sqft1284 Waterway Cove Dr, Wellington, FL 33414Off Market
Save 
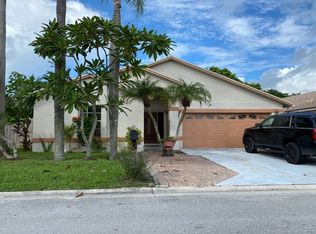
- $489,0003 bd2 ba1.5k sqft1292 Waterway Cove Dr, Wellington, FL 33414Off Market
Save - $409,9003 bd2 ba1.5k sqft1296 Waterway Cove Dr, Wellington, FL 33414Off Market
Save 
- $454,5003 bd2 ba1.4k sqft1280 Waterway Cove Dr, Wellington, FL 33414Off Market
Save - $462,5003 bd2 ba1.5k sqft1287 Waterway Cove Dr, Wellington, FL 33414Off Market
Save - $434,5003 bd2 ba1.5k sqft1283 Waterway Cove Dr, Wellington, FL 33414Off Market
Save - $426,7003 bd2 ba1.4k sqft1279 Waterway Cove Dr, Wellington, FL 33414Off Market
Save - $460,8003 bd2 ba1.5k sqft1300 Waterway Cove Dr, Wellington, FL 33414Off Market
Save
A local agent can set up tours, give advice and negotiate with sellers.


