Skip main navigation
Sold for $670,000
  • $670,000

    1288 Wheatley St, Port Charlotte, FL 33953

    3beds
    1,789sqft
    Single Family Residence
    Built in 2023
    10,000 Square Feet Lot
    $669,900 Zestimate®
    $375/sqft
    $3,211 Estimated rent

    Home value

    $669,900

    $616,000 - $730,000

    $3,211/mo

    Zestimate® history
    Loading
    Loading...

    Owner options

    List your home for rent

    $3,211/mo

    Rent Zestimate®

    Find your next renter with Zillow Rental Manager. Plus, with online applications, you can quickly screen prospective tenants – for free.

    Learn more

    $3,211/mo

    Rent Zestimate®

    Refinance and save

    $4,441/mo

    Est. payment

    Refinancing to a lower rate could help reduce your monthly payments and save thousands over the life of the loan.

    See today's rates

    $4,441/mo

    Est. payment

    Explore your selling options

    Work with a Zillow partner agent

    Leverage their expertise and Zillow's premium Showcase listings to get your home seen by more buyers.

    Get started

    List with your own agent

    Get your home in front of millions of buyers by listing it on Zillow.

    Learn how to do it

    Sell it yourself

    Take full control of how buyers see your home on Zillow by listing For Sale by Owner (FSBO).

    List your home

    What's special

    Granite countertopsDouble-door entryCustom blindsElegant lighting fixturesHurricane-impact windows and slidersInside laundry roomSolid core doors
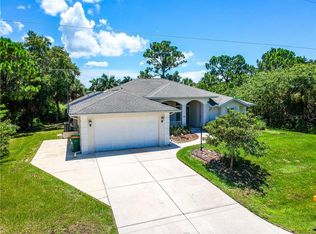
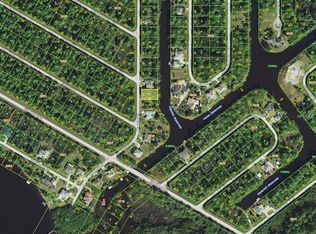
    BUILT IN 2023! JUST 5 MINUTES BY POWERBOAT TO THE MYAKKA RIVER, WITH DIRECT ACCESS TO CHARLOTTE HARBOR AND THE GULF! This Like-New, waterfront gem offers 80 feet of water frontage, complete with a rip-rap seawall, 20-foot composite dock equipped with water and electric and 10,000-pound lift—a boater’s dream. Step inside this stunning 3-bedroom, 2-bath, 2-car garage pool home, perfectly designed to capture both sunrise and sunset with its east-west exposure. Hurricane-impact windows and sliders provide peace of mind, while the double-door entry opens to the sophisticated Blackfin open floor plan. The home is brimming with architectural charm, including high ceilings with tray and crown molding, elegant lighting fixtures, custom blinds, solid core doors, and neutral finishes that complement any décor. Porcelain tile flooring flows seamlessly throughout, adding a touch of modern elegance. Living room features a large pocketing slider, effortlessly blending indoor and outdoor living spaces. Gorgeous kitchen features custom wood cabinetry, granite countertops, stylish backsplash, stainless appliances and spacious center island with extra storage and breakfast bar plus a casual dining nook offers tranquil water views. Thoughtfully designed split floor plan ensures privacy for all with a luxurious primary suite boasting his-and-hers walk-in closets, private lanai access and a spa-like ensuite with dual sinks, freestanding soaking tub and walk-in shower. A separate wing leads to two additional bedrooms and a full bath with convenient pool access. Step outside to an expansive entertaining area including covered lanai opening to a 12’ x 24’ screened pool surrounded by pavers, offering ample space for sunbathing, dining, or relaxing by the water. Additional highlights include a reverse osmosis water system, inside laundry room and thoughtfully landscaped grounds that provide privacy and a serene atmosphere. Located on a quiet street, this home is just a short drive to restaurants, shopping, schools, Centennial Park, Warm Mineral Springs and Venice beaches. Don’t miss this opportunity to make this exceptional home your new Florida retreat! Schedule your private showing today!

    Zillow last checked:

    Listing updated:

    Listed by:

    Brian Helgemo 941-205-8478,

    COMPASS FLORIDA 941-205-8478

    Bought with:

    Arlene Epting, 3257394

    FIVE STAR REALTY OF CHARLOTTE

    Source: Stellar MLS,MLS#: C7520733MLS LogoOriginating MLS: Port Charlotte

    Facts & features

    Interior

    Bedrooms & bathrooms
    • Bedrooms: 3
    • Bathrooms: 2
    • Full bathrooms: 2
    Primary bedroom
    • Features: Ceiling Fan(s), En Suite Bathroom, Walk-In Closet(s)
    • Level: First
    • Area: 204 Square Feet
    • Dimensions: 17x12
    Bedroom 2
    • Features: Ceiling Fan(s), Built-in Closet
    • Level: First
    • Area: 168 Square Feet
    • Dimensions: 14x12
    Bedroom 3
    • Features: Ceiling Fan(s), Built-in Closet
    • Level: First
    • Area: 132 Square Feet
    • Dimensions: 11x12
    Primary bathroom
    • Features: Dual Sinks, Exhaust Fan, Garden Bath, Granite Counters, Single Vanity, Tub with Separate Shower Stall, Water Closet/Priv Toilet, Window/Skylight in Bath, Linen Closet
    • Level: First
    Bathroom 2
    • Features: Tub With Shower, Window/Skylight in Bath
    • Level: First
    • Area: 88 Square Feet
    • Dimensions: 11x8
    Dinette
    • Level: First
    • Area: 54 Square Feet
    • Dimensions: 6x9
    Dining room
    • Level: First
    • Area: 121 Square Feet
    • Dimensions: 11x11
    Kitchen
    • Features: Breakfast Bar, Granite Counters, Kitchen Island, No Closet
    • Level: First
    • Area: 204 Square Feet
    • Dimensions: 12x17
    Laundry
    • Level: First
    • Area: 35 Square Feet
    • Dimensions: 7x5
    Living room
    • Features: Ceiling Fan(s)
    • Level: First
    • Area: 280 Square Feet
    • Dimensions: 20x14
    Heating
    • Central, Electric
    Cooling
    • Central Air
    Appliances
    • Included: Dishwasher, Disposal, Dryer, Kitchen Reverse Osmosis System, Microwave, Range, Refrigerator, Washer, Whole House R.O. System
    • Laundry: Inside, Laundry Room
    Features
    • Ceiling Fan(s), Crown Molding, High Ceilings, Kitchen/Family Room Combo, Living Room/Dining Room Combo, Open Floorplan, Primary Bedroom Main Floor, Split Bedroom, Stone Counters, Thermostat, Tray Ceiling(s), Walk-In Closet(s)
    • Flooring: Porcelain Tile
    • Doors: Sliding Doors
    • Windows: Blinds, Window Treatments
    • Has fireplace: No
    Interior area
    • Total structure area: 2,652
    • Total interior livable area: 1,789 sqft

    Property

    Parking
    • Total spaces: 2
    • Parking features: Driveway, Garage Door Opener
    • Attached garage spaces: 2
    • Has uncovered spaces: Yes
    • Details: Garage Dimensions: 21x24
    Features
    • Levels: One
    • Stories: 1
    • Patio & porch: Covered, Front Porch
    • Exterior features: Private Mailbox
    • Has private pool: Yes
    • Pool features: Gunite, Lighting, Screen Enclosure
    • Has view: Yes
    • View description: Pool, Water, Canal
    • Has water view: Yes
    • Water view: Water,Canal
    • Waterfront features: Canal - Saltwater, Bay/Harbor Access, Saltwater Canal Access, Gulf/Ocean Access, River Access, Bridges - Fixed, Lift, Riprap, Seawall
    Lot
    • Size: 10,000 Square Feet
    • Dimensions: 80 x 125
    Details
    • Parcel number: 402107407002
    • Zoning: RSF3.5
    • Special conditions: None

    Construction

    Type & style
    • Home type: SingleFamily
    • Property subtype: Single Family Residence
    Materials
    • Block, Stucco
    • Foundation: Slab
    • Roof: Shingle
    Condition
    • New construction: No
    • Year built: 2023

    Utilities & green energy

    • Sewer: Septic Tank
    • Water: Well
    • Utilities for property: Electricity Connected

    Community & HOA

    Community
    • Pet fee: $0 monthly
    • Subdivision: PORT CHARLOTTE SEC55
    HOA
    • Has HOA: No
    Location
    • Region: Port Charlotte

    Financial & listing details

    • Price per square foot: $375/sqft
    • Tax assessed value: $458,236
    • Annual tax amount: $5,413
    • Date on market: 1/28/2026
    • Cumulative days on market: 103 days
    • Listing terms: Cash,Conventional
    • Ownership: Fee Simple
    • Total actual rent: 0
    • Electric utility on property: Yes
    • Road surface type: Paved

    Price history

    DateEventPrice
    7/8/2026Sold$670,000-0.7%$375/sqft
    Source: Stellar MLS #C7520733 Report a problem
    7/8/2026Contingent$674,900$377/sqft
    Source: Stellar MLS #C7520733 Report a problem
    5/12/2026Pending sale$674,900$377/sqft
    Source: Stellar MLS #C7520733 Report a problem
    4/21/2026Price change$674,900-3.4%$377/sqft
    Source: Stellar MLS #C7520733 Report a problem
    1/28/2026Listed for sale$699,000-4.9%$391/sqft
    Source: Stellar MLS #C7520733 Report a problem
    1/8/2026Listing removed$735,000$411/sqft
    Source: BeachesMLS #RX-11088806 Report a problem
    12/22/2025Price change$735,000-7.9%$411/sqft
    Source: BeachesMLS #RX-11088806 Report a problem
    5/8/2025Listed for sale$798,000+1230%$446/sqft
    Source: BeachesMLS #RX-11088806 Report a problem
    3/25/2021Sold$60,000-7.7%$34/sqft
    Source: Public Record Report a problem
    3/16/2020Price change$65,000-7.1%$36/sqft
    Source: RE/MAX PALM REALTY #C7421039 Report a problem
    10/8/2019Listed for sale$70,000$39/sqft
    Source: RE/MAX PALM REALTY #C7421039 Report a problem
    8/10/2019Listing removed$70,000$39/sqft
    Source: KW PEACE RIVER PARTNERS #C7241909 Report a problem
    6/11/2018Price change$70,000-10.8%$39/sqft
    Source: Keller Williams Realty #C7241909 Report a problem
    7/31/2017Listed for sale$78,500$44/sqft
    Source: KELLER WILLIAMS PEACE RIVER PA #C7241909 Report a problem

    Public tax history

    YearProperty taxesTax assessment
    2025$5,414 +6.6%$331,894 +5.9%
    2024$5,079 +291.4%$313,500 +490.3%
    2023$1,297 +8.6%$53,108 +10%
    2022$1,194 +49.7%$48,280 +115.2%
    2021$798 +0.8%$22,440
    2020$791 +1.3%$22,440 +3.1%
    2019$781 +3.8%$21,760 +2.6%
    2018$753 $21,216 -13.6%
    2017$753 -7.1%$24,548 +9.4%
    2016$810 +3.8%$22,440 +9.1%
    2015$781 -0.9%$20,570 +10%
    2014$788 +167.5%$18,700 -9.1%
    2013$295 -16.3%$20,570 +10%
    2012$352 +11.7%$18,700
    2011$315 -8.9%$18,700 -7.4%
    2010$346 -35%$20,196 -39.5%
    2009$532 $33,388
    Find assessor info on the county website

    Neighborhood: 33953

    Nearby schools

    GreatSchools rating
    Schools provided by the listing agent
    • Elementary: Liberty Elementary
    • Middle: Murdock Middle
    • High: Charlotte High

    Source: Stellar MLS. This data may not be complete. We recommend contacting the local school district to confirm school assignments for this home.

    Get a cash offer in 3 minutes
    Find out how much your home could sell for in as little as 3 minutes with a no-obligation cash offer.
    Estimated market value
    $669,900
    Get a cash offer in 3 minutes
    Find out how much your home could sell for in as little as 3 minutes with a no-obligation cash offer.
    Estimated market value
    $669,900