Skip main navigation
Sold for $490,000
  • Listing Provided by: Century 21 Epic
    Bought with: NONMEMBER MRML
    $490,000

    12880 Bottle Rock Rd, Kelseyville, CA 95451

    4beds
    2,649sqft
    Single Family Residence
    Built in 1989
    4.42 Acres Lot
    $549,800 Zestimate®
    $185/sqft
    $3,147 Estimated rent

    Home value

    $549,800

    $506,000 - $599,000

    $3,147/mo

    Zestimate® history
    Loading
    Loading...

    Owner options

    List your home for rent

    $3,147/mo

    Rent Zestimate®

    Find your next renter with Zillow Rental Manager. Plus, with online applications, you can quickly screen prospective tenants – for free.

    Learn more

    $3,147/mo

    Rent Zestimate®

    Refinance and save

    $3,100/mo

    Est. payment

    Refinancing to a lower rate could help reduce your monthly payments and save thousands over the life of the loan.

    See today's rates

    $3,100/mo

    Est. payment

    Explore your selling options

    Work with a Zillow partner agent

    Leverage their expertise and Zillow's premium Showcase listings to get your home seen by more buyers.

    Get started

    List with your own agent

    Get your home in front of millions of buyers by listing it on Zillow.

    Learn how to do it

    Sell it yourself

    Take full control of how buyers see your home on Zillow by listing For Sale by Owner (FSBO).

    List your home

    What's special

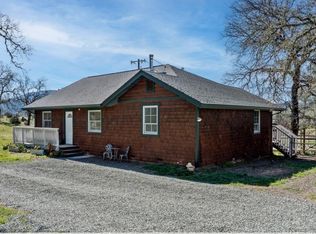
    Bottle Rock Retreat!! Stunning Redwood 4 BD., 3 1/2 BTH., 2,649 SF, built in 1989 remodeled home set on 5 private acres in Cobb Mountain, Ca. Large, covered, wrap around front deck invites hours of serenity as you gaze out onto wonderful views of nature in all directions. Step into the tiled foyer with soaring ceilings and elegant staircase. Your spacious living room with custom bay window, built-in wood cabinet, deck door access and ceiling to floor wood burning fireplace makes this home special. An abundance of windows accent your dining room with luxurious oak flooring, tongue & groove ceilings with slider door to your entertainment deck. Inviting buffet counter looks into your fully equipped kitchen with newer white appliances and countertops. Adjacent to your kitchen is your convenient new half bath and laundry room. Another custom bay window brings an abundance of natural light on the second floor Primary Suite complete with floor to ceiling wood burning fireplace, and a cedar trimmed walk-in closet. Your spacious Primary Suite Bathroom features new Moen faucets on your dual vanity, porcelain tile flooring, and Quartz paneled step in shower. From your sitting area take in awe inspiring views of Cobb Mountain through your 2 large windows with Quartz window sills. Enjoy your newly remodeled en suite bathroom off your second spacious bedroom leading to the enclosed bridge to your private suite of bedrooms three and four adjacent to the fourth remodeled bathroom. To complete the package park your vehicles in the finished, insulated, oversized (24 X 24, 576 SF) garage with workshop. Call for your property tour today!

    Zillow last checked:

    Listing updated:

    Listing Provided by:

    Wendy Zepeda DRE #01754840 707-987-3800,

    Century 21 Epic

    Bought with:

    General NONMEMBER, DRE #02197825

    NONMEMBER MRML

    Source: CRMLS,MLS#: LC23090045MLS LogoOriginating MLS: California Regional MLS

    Facts & features

    Interior

    Bedrooms & bathrooms
    • Bedrooms: 4
    • Bathrooms: 4
    • Full bathrooms: 3
    • 1/2 bathrooms: 1
    • Main level bathrooms: 1
    Bedroom
    • Features: All Bedrooms Up
    Bathroom
    • Features: Bathroom Exhaust Fan, Closet, Dual Sinks, Linen Closet, Remodeled, Separate Shower, Tub Shower, Walk-In Shower
    Kitchen
    • Features: Walk-In Pantry
    Other
    • Features: Walk-In Closet(s)
    Heating
    • Central, Forced Air, Fireplace(s), Wood
    Cooling
    • Central Air, Wall/Window Unit(s)
    Appliances
    • Included: Dishwasher, Electric Oven, Electric Range, Free-Standing Range, Disposal, Microwave, Refrigerator, Range Hood, Water Heater, Washer
    • Laundry: Electric Dryer Hookup, Inside, Laundry Room
    Features
    • Breakfast Bar, Built-in Features, Separate/Formal Dining Room, Living Room Deck Attached, Pantry, Storage, Solid Surface Counters, Tile Counters, Track Lighting, All Bedrooms Up, Walk-In Closet(s)
    • Flooring: Carpet, Tile, Wood
    • Doors: Sliding Doors
    • Windows: Blinds, Bay Window(s), Double Pane Windows, Drapes
    • Has fireplace: Yes
    • Fireplace features: Living Room, Primary Bedroom, Wood Burning
    • Common walls with other units/homes: No Common Walls
    Interior area
    • Total interior livable area: 2,649 sqft

    Property

    Parking
    • Total spaces: 8
    • Parking features: Asphalt, Door-Multi, Direct Access, Driveway, Driveway Up Slope From Street, Garage Faces Front, Garage, Oversized, Paved, See Remarks, Workshop in Garage
    • Attached garage spaces: 2
    • Uncovered spaces: 6
    Accessibility
    • Accessibility features: None
    Features
    • Levels: Two
    • Stories: 2
    • Entry location: 1
    • Patio & porch: Covered, Deck, Front Porch, Wood, Wrap Around
    • Exterior features: Rain Gutters
    • Pool features: None
    • Spa features: None
    • Fencing: None
    • Has view: Yes
    • View description: Meadow, Mountain(s), Panoramic, Trees/Woods
    Lot
    • Size: 4.42 Acres
    • Features: 2-5 Units/Acre, No Landscaping, Rolling Slope, Sloped Up, Trees
    Details
    • Additional parcels included: 011065190000
    • Parcel number: 011065070000
    • Zoning: RL
    • Special conditions: Standard
    • Horse amenities: Riding Trail

    Construction

    Type & style
    • Home type: SingleFamily
    • Architectural style: Contemporary
    • Property subtype: Single Family Residence
    Materials
    • Redwood Siding, Wood Siding
    • Foundation: Concrete Perimeter
    • Roof: Composition
    Condition
    • Turnkey
    • New construction: No
    • Year built: 1989

    Utilities & green energy

    • Electric: Electricity - On Property, 220 Volts in Garage, 220 Volts in Laundry
    • Sewer: Septic Tank
    • Water: See Remarks, Shared Well
    • Utilities for property: Electricity Connected, Phone Connected, See Remarks, Water Connected

    Community & neighborhood

    Security
    • Security features: Carbon Monoxide Detector(s), Smoke Detector(s)
    Community
    • Community features: Biking, Foothills, Golf, Gutter(s), Hiking, Horse Trails, Hunting, Lake, Near National Forest, Park, Rural, Suburban, Water Sports, Fishing
    Location
    • Region: Kelseyville

    Other

    Other facts
    • Listing terms: Cash,Cash to New Loan,Conventional,FHA
    • Road surface type: Paved

    Price history

    DateEventPrice
    10/6/2023Sold$490,000-1.8%$185/sqft
    Source: CRMLS #LC23090045 Report a problem
    8/29/2023Pending sale$499,000$188/sqft
    Source: BAREIS #323034498 Report a problem
    8/28/2023Contingent$499,000$188/sqft
    Source: CRMLS #LC23090045 Report a problem
    6/19/2023Listed for sale$499,000$188/sqft
    Source: BAREIS #323034498 Report a problem

    Public tax history

    Tax history is unavailable.

    Neighborhood: 95451

    Nearby schools

    GreatSchools rating
    Get pre-qualified for a loan
    At Zillow Home Loans, we can pre-qualify you in as little as 5 minutes with no impact to your credit score.

    An equal housing lender. NMLS #10287.