Stone fireplaceFully fenced backyardProfessionally landscaped groundsGleaming hardwood floorsSerene wooded viewsBreakfast roomPremium wolf appliances
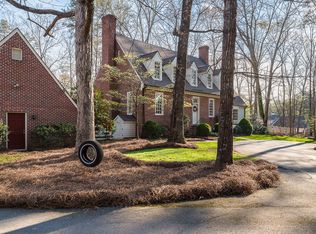
Nestled on over 4 acres in sought-after Litchfield Hundred, this exceptional 5-bedroom, 4.5-bath estate blends timeless elegance, refined craftsmanship, and resort-style outdoor living with serene wooded views and unmatched privacy. Designed for both everyday living and entertaining, the main level features gleaming hardwood floors, a vaulted keeping room with exposed beams, stone fireplace, cocktail parlor, and expansive deck overlooking the saltwater Pebble Tec pool and fully fenced backyard. The chef’s kitchen showcases an oversized island, premium Wolf appliances, breakfast room, and seamless flow into the fireside family room and covered outdoor living area. Additional main-level highlights include a private office with custom built-ins, formal dining room, stylish powder room, and spacious guest suite with en-suite bath. Upstairs, the luxurious owner’s suite offers a private sitting room with fireplace and spa-inspired bath featuring heated floors, soaking tub, oversized shower, custom walk-in closet, and conveniently located laundry room. Two additional oversized secondary bedrooms share a dual-entry en-suite bath. The finished terrace level is ideal for entertaining with a pub-style bar, recreation room, additional bedroom, renovated full bath, secondary laundry room, flex space perfect for a gym or office, and abundant storage. Perfectly positioned on the front acre of the property, the home overlooks professionally landscaped grounds, while the remaining wooded acreage extends to a peaceful stream, creating a rare park-like setting. Residents of Litchfield Hundred enjoy premier amenities including swim, tennis, pickleball, clubhouse, playground, and gazebo, all conveniently located near Leita Thompson Memorial Park and the heart of Roswell.
11 days
|
818
|
71
|
Zillow last checked:
Listing updated:
Listed by:
Reid Casey,
The Rezerve, LLC770-299-9529
Source: FMLS GA,MLS#: 7802305
Loading...
Facts & features
Interior
Bedrooms & bathrooms
Bedrooms: 5
Bathrooms: 5
Full bathrooms: 4
1/2 bathrooms: 1
Main level bathrooms: 1
Main level bedrooms: 1
Rooms
Room types: Basement, Dining Room, Family Room, Kitchen, Living Room, Master Bathroom, Master Bedroom, Other
Primary bedroom
Features: Oversized Master, Sitting Room
Level: Oversized Master, Sitting Room
Bedroom
Features: Oversized Master, Sitting Room
Primary bathroom
Features: Double Vanity, Separate His/Hers, Separate Tub/Shower, Soaking Tub
Dining room
Features: Seats 12+, Separate Dining Room
Kitchen
Features: Breakfast Room, Cabinets Other, Eat-in Kitchen, Kitchen Island, Pantry, Stone Counters, View to Family Room
Heating
Forced Air, Natural Gas, Zoned
Cooling
Ceiling Fan(s), Central Air, Zoned
Appliances
Included: Dishwasher, Disposal, Double Oven, Gas Cooktop, Gas Water Heater, Microwave, Range Hood, Refrigerator
Laundry: In Bathroom, Laundry Room, Upper Level
Features
Beamed Ceilings, Bookcases, Crown Molding, Double Vanity, Entrance Foyer 2 Story, High Ceilings 9 ft Lower, High Ceilings 9 ft Main, High Ceilings 9 ft Upper, Tray Ceiling(s), Walk-In Closet(s), Wet Bar, Other
Explore the cost of this home by adjusting the details. Changes won't be saved.
Principal & interest
$1,547
Mortgage insurance
$0
Property taxes
$170
Home insurance
$105
HOA fees
$0
Utilities
Not included
All calculations are estimates and provided by Zillow, Inc. for informational purposes only. Actual amounts may vary.
HOA fees may include property taxes on listings classified as Co-Ops. Contact the listing agent and/or owner for fee details.
Mortgage interest rates are dependent on a number of factors, including credit score, down payment, and repayment length. Interest rate data provided by Zillow Group Marketplace, Inc. as of 1/1/1970 from various mortgage lenders with which we have lead or other similar arrangements; the Estimated Payment is an average of those rates.
See how much you could borrow to make a competitive offer.