Experience the intelligent design of this highly desirable floorplan in the beautiful guard-gated community of Gran Paradiso. This exceptionally smart and functional 3-bedroom, 3-bathroom home places each bedroom in its own private corner of the house, creating three distinct suites—perfect for multi-generational living, guests, or a dedicated home office. Every bedroom enjoys direct access to its own full bathroom and features its own dedicated mini-split air conditioner in addition to the central system, providing personalized temperature control for ultimate comfort, all while maintaining an open, flowing great-room layout ideal for entertaining. Step inside to soaring ceilings, soft light-gray walls, and porcelain tile flooring throughout the entire home. The gourmet kitchen features crisp white shaker cabinetry, granite countertops, stainless steel appliances, a large center island with seating, and a stunning marble-look subway tile backsplash. Expansive sliding glass doors lead to the oversized screened lanai with a private saltwater pool featuring color-changing LED lighting, a brand-new variable-speed pump, and an inviting spillover spa—all framed by peaceful preserve views with no rear neighbors. Premium upgrades elevate daily living:, a whole-house water filtration system, instant hot water throughout the home, built-in accordion hurricane shutters, and a garage already wired for electric vehicle charging. The luxurious owner’s retreat includes dual walk-in closets and a spa-inspired en-suite bath with separate vanities, granite counters, a deep soaking tub, and a frameless glass shower. Gran Paradiso’s resort-style amenities—massive lagoon pool, clubhouse, fitness center, tennis, pickleball, and playground—are just steps away, with historic Venice Island, gulf beaches, and the vibrant new Wellen Park district only minutes from your door. Entertainment, dining, shopping, airports, beaches, culture, and social activities at your fingertips...this is thoughtful Florida living at its absolute best!
Sold for $540,000
$540,000
12880 Cinqueterre Dr, Venice, FL 34293
3beds
1,855sqft
Single Family Residence
Built in 2019
7,710 Square Feet Lot
$532,700 Zestimate®
$291/sqft
$3,473 Estimated rent
Home value
$532,700
$485,000 - $586,000
$3,473/mo
Zestimate® history
Owner options
List your home for rent
$3,473/mo
Rent Zestimate®
Find your next renter with Zillow Rental Manager. Plus, with online applications, you can quickly screen prospective tenants – for free.
$3,473/mo
Rent Zestimate®
Refinance and save
$3,875/mo
Est. payment
Refinancing to a lower rate could help reduce your monthly payments and save thousands over the life of the loan.
$3,875/mo
Est. payment
Explore your selling options
Work with a Zillow partner agent
Leverage their expertise and Zillow's premium Showcase listings to get your home seen by more buyers.
Get startedList with your own agent
Get your home in front of millions of buyers by listing it on Zillow.
Learn how to do itSell it yourself
Take full control of how buyers see your home on Zillow by listing For Sale by Owner (FSBO).
List your homeWhat's special
Three distinct suitesGranite countersGranite countertopsOversized screened lanaiHighly desirable floorplanGourmet kitchenSpa-inspired en-suite bath
Zillow last checked:
Listing updated:
Listed by:
Eric Johnston 941-400-2472,
HOOVER REALTY LLC 941-266-5623
Bought with:
Anthony Haynes, 3306229
PROGRAM REALTY, LLC
Source: Stellar MLS,MLS#: A4672320 Originating MLS: Sarasota - Manatee
Originating MLS: Sarasota - Manatee
Facts & features
Interior
Bedrooms & bathrooms
- Bedrooms: 3
- Bathrooms: 3
- Full bathrooms: 3
Rooms
- Room types: Utility Room
Primary bedroom
- Description: Room4
- Features: Dual Closets
- Level: First
- Area: 210 Square Feet
- Dimensions: 14x15
Bedroom 2
- Description: Room5
- Features: Built-in Closet
- Level: First
- Area: 100 Square Feet
- Dimensions: 10x10
Bedroom 3
- Description: Room6
- Features: Built-in Closet
- Level: First
- Area: 120 Square Feet
- Dimensions: 10x12
Dining room
- Description: Room2
- Level: First
- Area: 247 Square Feet
- Dimensions: 19x13
Kitchen
- Description: Room3
- Features: Pantry
- Level: First
- Area: 192 Square Feet
- Dimensions: 16x12
Living room
- Description: Room1
- Level: First
- Area: 234 Square Feet
- Dimensions: 18x13
Heating
- Electric
Cooling
- Central Air
Appliances
- Included: Dishwasher, Disposal, Dryer, Electric Water Heater, Microwave, Range, Refrigerator, Washer
- Laundry: Corridor Access, Inside
Features
- Ceiling Fan(s), Crown Molding, High Ceilings, In Wall Pest System, Living Room/Dining Room Combo, Open Floorplan, Thermostat, Walk-In Closet(s)
- Flooring: Tile
- Doors: Sliding Doors
- Windows: Blinds, Low Emissivity Windows, Hurricane Shutters, Hurricane Shutters/Windows
- Has fireplace: No
Interior area
- Total structure area: 2,489
- Total interior livable area: 1,855 sqft
Property
Parking
- Total spaces: 2
- Parking features: Garage - Attached
- Attached garage spaces: 2
Features
- Levels: One
- Stories: 1
- Patio & porch: Covered, Rear Porch, Screened
- Exterior features: Irrigation System, Rain Gutters, Sidewalk
- Has private pool: Yes
- Pool features: Heated, In Ground, Lighting, Salt Water
- Has spa: Yes
- Spa features: Heated, In Ground
- Has view: Yes
- View description: Trees/Woods
Lot
- Size: 7,710 Square Feet
- Dimensions: 58 x 120 x 70 x 120
- Features: Sidewalk
- Residential vegetation: Trees/Landscaped
Details
- Parcel number: 0777029280
- Zoning: V
- Special conditions: None
Construction
Type & style
- Home type: SingleFamily
- Architectural style: Mediterranean
- Property subtype: Single Family Residence
Materials
- Block
- Foundation: Slab
- Roof: Tile
Condition
- Completed
- New construction: No
- Year built: 2019
Utilities & green energy
- Sewer: Public Sewer
- Water: Public
- Utilities for property: Cable Connected, Electricity Connected, Fiber Optics, Public, Sewer Connected, Street Lights, Underground Utilities, Water Connected
Green energy
- Energy efficient items: Thermostat
Community & HOA
Community
- Pet fee: $0 monthly
- Subdivision: GRAN PARADISO
HOA
- Has HOA: Yes
- Amenities included: Cable TV, Clubhouse, Fence Restrictions, Fitness Center, Gated, Pickleball Court(s), Playground, Pool, Recreation Facilities, Sauna, Spa/Hot Tub, Tennis Court(s), Vehicle Restrictions
- Services included: Cable TV, Common Area Taxes, Community Pool, Internet, Maintenance Grounds, Manager, Recreational Facilities
- HOA fee: $329 monthly
- HOA name: Castle Mgmt/Aaron Cook
- HOA phone: 941-234-0450
Location
- Region: Venice
Financial & listing details
- Price per square foot: $291/sqft
- Tax assessed value: $441,700
- Annual tax amount: $5,186
- Date on market: 11/19/2025
- Cumulative days on market: 12 days
- Listing terms: Cash,Conventional,FHA,VA Loan
- Ownership: Fee Simple
- Total actual rent: 0
- Electric utility on property: Yes
- Road surface type: Paved
Price history
| Date | Event | Price |
|---|---|---|
| 1/7/2026 | Sold | $540,000-1.8%$291/sqft |
Source:  Stellar MLS #A4672320 Report a problem Stellar MLS #A4672320 Report a problem | ||
| 12/1/2025 | Pending sale | $550,000$296/sqft |
Source: Stellar MLS #A4672320 Report a problem | ||
| 11/19/2025 | Listed for sale | $550,000+45.5%$296/sqft |
Source: Stellar MLS #A4672320 Report a problem | ||
| 6/27/2019 | Sold | $377,900$204/sqft |
Source: Public Record Report a problem | ||
Public tax history
| Year | Property taxes | Tax assessment |
|---|---|---|
| 2025 | $7,230 +3.7% | $347,747 +2.9% |
| 2024 | $6,969 +1% | $337,947 +3% |
| 2023 | $6,902 +7% | $328,104 +3% |
| 2022 | $6,453 +3.1% | $318,548 +3% |
| 2021 | $6,259 +0% | $309,270 +1.4% |
| 2020 | $6,259 +135.7% | $305,000 +661.5% |
| 2019 | $2,655 | $40,051 -27.2% |
| 2018 | $2,655 +13.9% | $55,000 +66.2% |
| 2017 | $2,331 | $33,100 |
Find assessor info on the county website
Neighborhood: 34293
Nearby homes
- $565,4004 bd3 ba2k sqft12870 Cinqueterre Dr, Venice, FL 34293Off Market
- $500,5003 bd3 ba1.8k sqft12890 Cinqueterre Dr, Venice, FL 34293Off Market

- $509,1003 bd3 ba1.8k sqft12860 Cinqueterre Dr, Venice, FL 34293Off Market
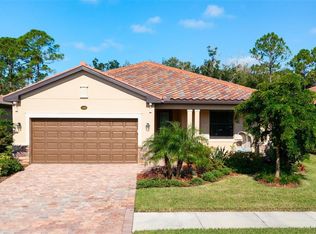
- $563,4004 bd3 ba2k sqft12900 Cinqueterre Dr, Venice, FL 34293Off Market
- $610,0003 bd3 ba1.8k sqft12871 Cinqueterre Dr, Venice, FL 34293Sold
- $525,0003 bd2 ba1.6k sqft12850 Cinqueterre Dr, Venice, FL 34293Off Market
- $558,8003 bd3 ba2.2k sqft12881 Cinqueterre Dr, Venice, FL 34293Off Market
- $581,8003 bd3 ba2.2k sqft12861 Cinqueterre Dr, Venice, FL 34293Off Market
Nearby schools
GreatSchools rating
- 9/10Taylor Ranch Elementary SchoolGrades: PK-5Distance: 1.9 mi
- 7/10Venice Middle SchoolGrades: 6-8Distance: 1.5 mi
- 7/10Venice Senior High SchoolGrades: 9-12Distance: 6.9 mi
Get a cash offer in 3 minutes
Find out how much your home could sell for in as little as 3 minutes with a no-obligation cash offer.
Estimated market value
$532,700
Get a cash offer in 3 minutes
Find out how much your home could sell for in as little as 3 minutes with a no-obligation cash offer.
Estimated market value
$532,700
- Florida
- Sarasota County
- Venice
- 34293
- 12880 Cinqueterre Dr
Nearby cities
Nearby neighborhoods
Nearby zip codes
Other Venice Topics
