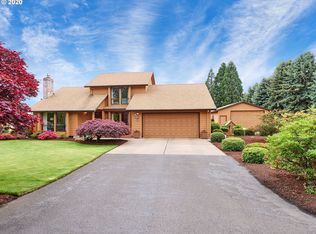
YES YOU CAN HAVE IT ALL! End of road privacy on 1.5 level sprinklered acres, beautiful shop with full bath, canning kitchen and finished bonus room, gracious one level home with mountain views, entertainer's kitchen and luxurious owner's suite, lots of paved parking and full RV hookup. Add high efficiency electric furnace, heat pump and leased solar panels for economy, two pellet stoves and generator backup for year-round comfort; doggy door to outdoor doghouse and fenced dog run; garden area and greenhouse. Strategic location with convenient access to Highway 99E and Interstate 5, approx 30 minutes to Portland and Salem, country feel but just outside city limits of historic Hubbard Oregon. Working from home? There's a beautiful office with built-in workstation and separate entrance in the house, or you may choose to use the large bonus room on the second floor of the shop. Enjoy summer evenings relaxing on the large patio beside your tranquil water feature. This move-in ready home is perfect for all ages and uses. Ask for floor plan and list of features and updates, additional photos and video tour. See this one before you make your decision!
Sold
$949,000
12880 Saunders Ln NE, Hubbard, OR 97032
3beds
2,671sqft
Residential, Single Family Residence
Built in 1988
1.5 Acres Lot
$950,200 Zestimate®
$355/sqft
$2,853 Estimated rent
Home value
$950,200
$893,000 - $1.01M
$2,853/mo
Zestimate® history
Owner options
List your home for rent
$2,853/mo
Rent Zestimate®
Find your next renter with Zillow Rental Manager. Plus, with online applications, you can quickly screen prospective tenants – for free.
$2,853/mo
Rent Zestimate®
Refinance and save
$5,682/mo
Est. payment
Refinancing to a lower rate could help reduce your monthly payments and save thousands over the life of the loan.
$5,682/mo
Est. payment
Explore your selling options
Work with a Zillow partner agent
Leverage their expertise and Zillow's premium Showcase listings to get your home seen by more buyers.
Get startedList with your own agent
Get your home in front of millions of buyers by listing it on Zillow.
Learn how to do itSell it yourself
Take full control of how buyers see your home on Zillow by listing For Sale by Owner (FSBO).
List your homeWhat's special
Zillow last checked:
Listing updated:
Listed by:
Marybeth Kostrikin 503-706-1263,
Equity Oregon Real Estate
Bought with:
Marybeth Kostrikin, 200408071
Equity Oregon Real Estate
Source: RMLS (OR),MLS#: 24139794
Facts & features
Interior
Bedrooms & bathrooms
- Bedrooms: 3
- Bathrooms: 2
- Full bathrooms: 2
- Main level bathrooms: 2
Primary bedroom
- Features: Exterior Entry, Double Sinks, Ensuite, Walkin Closet, Walkin Shower, Wallto Wall Carpet
- Level: Main
- Area: 169
- Dimensions: 13 x 13
Bedroom 2
- Features: Wallto Wall Carpet
- Level: Main
- Area: 99
- Dimensions: 11 x 9
Bedroom 3
- Features: Bay Window, Wallto Wall Carpet
- Level: Main
- Area: 130
- Dimensions: 13 x 10
Dining room
- Features: Tile Floor
- Level: Main
- Area: 168
- Dimensions: 14 x 12
Family room
- Features: Exterior Entry, Pellet Stove, Tile Floor, Wet Bar
- Level: Main
- Area: 286
- Dimensions: 26 x 11
Kitchen
- Features: Builtin Features, Cook Island, Dishwasher, Down Draft, Eat Bar, Instant Hot Water, Convection Oven, Free Standing Refrigerator, Vinyl Floor
- Level: Main
- Area: 192
- Width: 12
Living room
- Features: Ceiling Fan, Fireplace, Pellet Stove, Skylight, Vaulted Ceiling
- Level: Main
- Area: 432
- Dimensions: 24 x 18
Heating
- ENERGY STAR Qualified Equipment, Heat Pump, Fireplace(s), Forced Air 90
Cooling
- Central Air, Heat Pump
Appliances
- Included: Built-In Range, Dishwasher, Down Draft, Free-Standing Refrigerator, Indoor Grill, Instant Hot Water, Plumbed For Ice Maker, Washer/Dryer, Convection Oven, Electric Water Heater
Features
- Ceiling Fan(s), Central Vacuum, High Speed Internet, Plumbed For Central Vacuum, Vaulted Ceiling(s), Sink, Wet Bar, Built-in Features, Cook Island, Eat Bar, Double Vanity, Walk-In Closet(s), Walkin Shower, Bathroom, Kitchen, Loft, Plumbed, Kitchen Island, Pantry
- Flooring: Tile, Vinyl, Wall to Wall Carpet, Concrete
- Doors: Storm Door(s)
- Windows: Double Pane Windows, Vinyl Frames, Vinyl Window Double Paned, Bay Window(s), Skylight(s)
- Basement: Crawl Space
- Number of fireplaces: 2
- Fireplace features: Pellet Stove
Interior area
- Total structure area: 2,671
- Total interior livable area: 2,671 sqft
Property
Parking
- Total spaces: 1
- Parking features: Parking Pad, RV Access/Parking, RV Boat Storage, Garage Door Opener, Attached
- Attached garage spaces: 1
- Has uncovered spaces: Yes
Accessibility
- Accessibility features: Accessible Entrance, Builtin Lighting, Garage On Main, Ground Level, Main Floor Bedroom Bath, Natural Lighting, One Level, Parking, Utility Room On Main, Walkin Shower, Accessibility
Features
- Levels: One
- Stories: 1
- Patio & porch: Patio
- Exterior features: Dog Run, Fire Pit, RV Hookup, Water Feature, Exterior Entry
- Has view: Yes
- View description: Mountain(s), Territorial
Lot
- Size: 1.50 Acres
- Dimensions: 246 x 270 x 247 x 263
- Features: Level, Sprinkler, Acres 1 to 3
Details
- Additional structures: Other Structures Bathrooms Total (1), Greenhouse, Outbuilding, RVHookup, RVBoatStorage, SecondGarage, ToolShed, Workshop, WorkshopShed
- Parcel number: 511675
- Zoning: AR
- Other equipment: Air Cleaner, Irrigation Equipment
Construction
Type & style
- Home type: SingleFamily
- Architectural style: Ranch
- Property subtype: Residential, Single Family Residence
Materials
- Cedar, Lap Siding
- Foundation: Concrete Perimeter
- Roof: Composition
Condition
- Updated/Remodeled
- New construction: No
- Year built: 1988
Utilities & green energy
- Electric: 220 Volts, 220 Volts
- Sewer: Standard Septic
- Water: Private, Well
- Utilities for property: Cable Connected
Green energy
- Energy generation: Solar
Community & neighborhood
Location
- Region: Hubbard
Other
Other facts
- Listing terms: Cash,Conventional,FHA,State GI Loan,VA Loan
- Road surface type: Paved
Price history
| Date | Event | Price |
|---|---|---|
| 10/17/2024 | Sold | $949,000$355/sqft |
Source:  RMLS (OR) #24139794 Report a problem RMLS (OR) #24139794 Report a problem | ||
| 9/3/2024 | Pending sale | $949,000$355/sqft |
Source: RMLS (OR) #24139794 Report a problem | ||
Public tax history
| Year | Property taxes | Tax assessment |
|---|---|---|
| 2025 | $3,635 -16.5% | $320,650 -16.9% |
| 2024 | $4,353 +3.8% | $385,700 +6.1% |
| 2023 | $4,193 | $363,570 |
| 2022 | -- | $363,570 +3% |
| 2021 | $3,961 +1.8% | $352,990 +6.1% |
| 2020 | $3,891 +11.6% | $332,730 |
| 2019 | $3,485 +3% | -- |
| 2018 | $3,385 | -- |
Find assessor info on the county website
Neighborhood: 97032
Nearby schools
GreatSchools rating
- 5/10North Marion Intermediate SchoolGrades: 3-5Distance: 1.7 mi
- 4/10North Marion Middle SchoolGrades: 6-8Distance: 1.9 mi
- 3/10North Marion High SchoolGrades: 9-12Distance: 1.6 mi
Schools provided by the listing agent
- Elementary: North Marion
- Middle: North Marion
- High: North Marion
Source: RMLS (OR). This data may not be complete. We recommend contacting the local school district to confirm school assignments for this home.


Get pre-qualified for a loan
At Zillow Home Loans, we can pre-qualify you in as little as 5 minutes with no impact to your credit score.An equal housing lender. NMLS #10287.
- Oregon
- Marion County
- Hubbard
- 97032
- 12880 Saunders Ln NE
Nearby cities
Nearby zip codes
Other Hubbard Topics
