Skip main navigation
Sold for $740,000
  • $740,000

    12880 Silverthorn Ct, Bonita Springs, FL 34135

    3beds
    2,118sqft
    Single Family Residence, Residential
    Built in 2002
    0.25 Acres Lot
    $701,100 Zestimate®
    $349/sqft
    $8,500 Estimated rent

    Home value

    $701,100

    $617,000 - $799,000

    $8,500/mo

    Zestimate® history
    Loading
    Loading...

    Owner options

    List your home for rent

    $8,500/mo

    Rent Zestimate®

    Find your next renter with Zillow Rental Manager. Plus, with online applications, you can quickly screen prospective tenants – for free.

    Learn more

    $8,500/mo

    Rent Zestimate®

    Refinance and save

    $4,877/mo

    Est. payment

    Refinancing to a lower rate could help reduce your monthly payments and save thousands over the life of the loan.

    See today's rates

    $4,877/mo

    Est. payment

    Explore your selling options

    Work with a Zillow partner agent

    Leverage their expertise and Zillow's premium Showcase listings to get your home seen by more buyers.

    Get started

    List with your own agent

    Get your home in front of millions of buyers by listing it on Zillow.

    Learn how to do it

    Sell it yourself

    Take full control of how buyers see your home on Zillow by listing For Sale by Owner (FSBO).

    List your home

    What's special

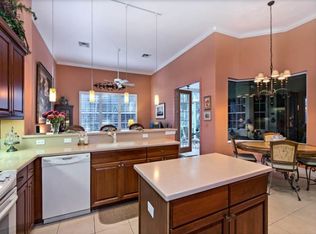
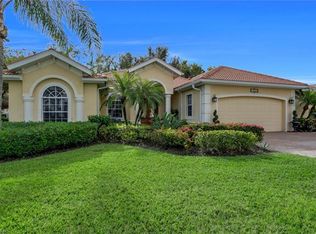
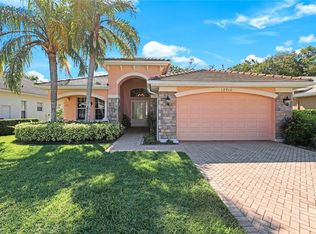
    Nestled in the desirable Hunters Ridge community, this single-family pool home offers private, tranquil preserve and garden views, creating a peaceful retreat just minutes from Barefoot Beach Preserve. Thoughtfully designed with three bedrooms, a den, two bathrooms, and a two-car garage, this home blends elegance with comfort. A wide brick paver driveway leads to the inviting entrance, where you step into the great room featuring diagonal tile flooring, arched doorways, and glass sliders that open to the lanai. The open kitchen is beautifully appointed with white shaker-style cabinets, quartz countertops, a mosaic tile backsplash, under-cabinet lighting, and a three-seater island. Stainless steel Samsung appliances, including a range, microwave, French door refrigerator, and dishwasher, complete the space. The breakfast area, framed by a window, overlooks the pool and lush outdoor setting, providing a serene start to the day. The spacious owner's suite is a true sanctuary, accessed through double doors and featuring hardwood flooring, tray ceilings, and French doors leading to the lanai. The en-suite bath includes a walk-in closet, dual sink vanity with a makeup counter, a full-width mirror, a walk-in shower with a glass enclosure, a separate soaking tub, and a linen closet. The split-bedroom floor plan ensures privacy, with two guest bedrooms on the opposite side of the home, sharing a bathroom with a dual sink vanity, quartz countertops, a walk-in shower with a glass enclosure, and stunning tile finishes. The den, perfect for a home office or study, boasts French door entry, crown molding, and hardwood flooring. The laundry room offers white cabinets, a storage closet, an LG top-load washer, and a front-load dryer. The garage is designed for convenience with epoxy flooring, overhead storage, a utility sink, built-in cabinetry, and a workbench. Step outside to the expansive screened lanai, where a large covered outdoor living area overlooks the heated pool, surrounded by lush preserve and garden views. For added protection and peace of mind, the lanai is equipped with accordion storm shutters, ensuring effortless storm readiness. Hunters Ridge is a vibrant and friendly community, offering an 18-hole championship golf course, golf simulators, a resort-style swimming pool with food and beverage service, a fitness center, an activity center, a clubhouse with both casual and fine dining, a poolside café, tennis and pickleball courts, and a variety of social events. Midtown at Bonita, now under construction across from Hunters Ridge, will offer premier dining, retail, entertainment, and fitness in a scenic, tree-lined setting. This vibrant development features 400 residential units and a planned 165-key boutique hotel, creating a dynamic destination for residents and visitors alike. Just minutes from pristine beaches, premier shopping, dining, entertainment, and RSW Airport, this home offers the ideal combination of luxury, comfort, and convenience.

    Zillow last checked:

    Listing updated:

    Listed by:

    Michelle Thomas 239-860-7176,

    Premier Sotheby's International Realty

    Bought with:

    Of Realtors 08-Naples Area Board

    Local Associations

    Source: Marco Multi List,MLS#: 2250353MLS Logo

    Facts & features

    Interior

    Bedrooms & bathrooms
    • Bedrooms: 3
    • Bathrooms: 2
    • Full bathrooms: 2
    Primary bedroom
    • Level: Main
    • Area: 221 Square Feet
    • Dimensions: 13 x 17
    Bedroom 2
    • Level: Main
    • Area: 110 Square Feet
    • Dimensions: 10 x 11
    Bedroom 3
    • Level: Main
    • Area: 100 Square Feet
    • Dimensions: 10 x 10
    Den
    • Level: Main
    • Area: 168 Square Feet
    • Dimensions: 14 x 12
    Family room
    • Level: Main
    • Area: 210 Square Feet
    • Dimensions: 14 x 15
    Garage
    • Level: Main
    • Area: 308 Square Feet
    • Dimensions: 14 x 22
    Kitchen
    • Level: Main
    • Area: 169 Square Feet
    • Dimensions: 13 x 13
    Living room
    • Level: Main
    • Area: 255 Square Feet
    • Dimensions: 17 x 15
    Other
    • Level: Main
    • Area: 1156 Square Feet
    • Dimensions: 34 x 34
    Utility room
    • Level: Main
    • Area: 36 Square Feet
    • Dimensions: 6 x 6
    Heating
    • Electric, Central
    Cooling
    • Central Air
    Appliances
    • Included: Dishwasher, Disposal, Dryer, Microwave, Range, Refrigerator, Washer
    • Laundry: Sink, Inside
    Features
    • Eat-in Kitchen, Built-in Features, Custom Cabinets, Custom Mirror, French Doors, Walk-In Closet(s), Breakfast Bar, Double Vanity
    • Flooring: Tile, Wood
    • Windows: Shutters, Sliding, Window Coverings
    • Has fireplace: No
    Interior area
    • Total structure area: 3,883
    • Total interior livable area: 2,118 sqft

    Property

    Parking
    • Total spaces: 2
    • Parking features: Attached, Garage Door Opener, Guest
    • Attached garage spaces: 2
    Features
    • Levels: One
    • Stories: 1
    • Patio & porch: Lanai
    • Has private pool: Yes
    • Pool features: In Ground, Screen Enclosure, Solar Heat, Association
    • Has view: Yes
    • View description: Trees/Woods
    • Waterfront features: None
    Lot
    • Size: 0.25 Acres
    • Dimensions: 119 x 115 x 69 x 114
    • Features: Mid Street Location
    Details
    • Parcel number: 06 48 26 B3 0060I 0210

    Construction

    Type & style
    • Home type: SingleFamily
    • Architectural style: Ranch
    • Property subtype: Single Family Residence, Residential
    Materials
    • Block, Stucco
    • Roof: Tile
    Condition
    • Resale
    • Year built: 2002

    Utilities & green energy

    • Sewer: Sewer Central
    • Water: Public

    Community & HOA

    Community
    • Security: Smoke Detector(s), Security Guard, Gated with Guard, Gated Community
    • Subdivision: Hunters Ridge
    HOA
    • Has HOA: Yes
    • Amenities included: Bike Path, Clubhouse, Exercise Room, Fitness Center, Golf Course, Jogging Path, Pickleball, Pool, Putting Green, Tennis Court(s)
    • HOA fee: $184 monthly
    Location
    • Region: Bonita Springs

    Financial & listing details

    • Price per square foot: $349/sqft
    • Tax assessed value: $601,268
    • Annual tax amount: $7,788
    • Date on market: 2/3/2025
    • Cumulative days on market: 21 days
    • Listing terms: At Close,Buyer Obtain Mortgage,Cash

    Price history

    DateEventPrice
    3/28/2025Sold$740,000-4.4%$349/sqft
    Source: Marco Multi List #2250353 Report a problem
    2/25/2025Pending sale$774,000$365/sqft
    Source: SWFLMLS #225011815 Report a problem
    2/3/2025Listed for sale$774,000+14.7%$365/sqft
    Source: SWFLMLS #225011815 Report a problem
    9/8/2023Sold$675,000-3.6%$319/sqft
    Source: Florida Gulf Coast MLS #223047348 Report a problem
    8/17/2023Pending sale$699,900$330/sqft
    Source: Florida Gulf Coast MLS #223047348 Report a problem
    8/14/2023Price change$699,900-4.1%$330/sqft
    Source: Florida Gulf Coast MLS #223047348 Report a problem
    7/3/2023Listed for sale$729,900+108.6%$345/sqft
    Source: Florida Gulf Coast MLS #223047348 Report a problem
    10/4/2002Sold$349,900+524.8%$165/sqft
    Source: Public Record Report a problem
    4/23/2001Sold$56,000$26/sqft
    Source: Public Record Report a problem

    Public tax history

    YearProperty taxesTax assessment
    2025$7,591 -2.5%$601,268 -3%
    2024$7,789 +139.9%$619,779 +135.6%
    2023$3,247 -2.5%$263,026 +1.1%
    2022$3,330 -0.5%$260,219 +3%
    2021$3,346 -1.1%$252,640 +1.4%
    2020$3,385 +1.8%$249,152 -15.9%
    2019$3,325 $296,369 +24%
    2018$3,325 +1.3%$239,009 +1.1%
    2017$3,282 -1.3%$236,519 -25.3%
    2016$3,326 +0.6%$316,808 +19.5%
    2015$3,305 -1.5%$265,215 +1%
    2014$3,356 +0.3%$262,595 +13.4%
    2013$3,347 +4.6%$231,580 +4.7%
    2012$3,201 -11.9%$221,087 -9.1%
    2011$3,632 -2.6%$243,292 -1.8%
    2010$3,729 +0.6%$247,681 -18.7%
    2009$3,707 +4.1%$304,810 -15.2%
    2008$3,561 -1%$359,590 -4.9%
    2007$3,597 -2.4%$378,280 -3.2%
    2006$3,685 -7.8%$390,950 +70.1%
    2004$3,996 +0.5%$229,780 +16%
    2003$3,976 +344.7%$198,110 +450.3%
    2002$894 $36,000 +12.5%
    2000-- $32,000
    Find assessor info on the county website

    Neighborhood: 34135

    Nearby schools

    GreatSchools rating
    Get pre-qualified for a loan
    At Zillow Home Loans, we can pre-qualify you in as little as 5 minutes with no impact to your credit score.

    An equal housing lender. NMLS #10287.

    Sell for more on Zillow
    Get a Zillow Showcase℠ listing at no additional cost and you could sell for .
    $701,100
    2% more
    +$14,022
    With Zillow Showcase(estimated)
    $715,122