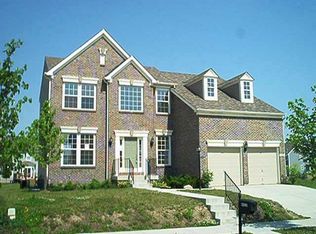
Beautifully Fishers 4 bed, 3.5 bath with FINISHED Basement in the serene community of Saxony! Soaring 2-story entry w/dramatic stairway with gorgeous hardwood floor open to kitchen! Main level with 9 ft ceiling and Sunny eat-in kitchen with center island, Spacious family room features a gas log fireplace. Oversized loft is perfect for happy family time! The spacious Master suite w/ private bath and dual vanities, Garden tub & separate shower! New Roof and New HVAC, New Water Heater, New Water Softener 2025 and New carpet throughout the house. Enjoy the outdoors with large backyard. Conveniently located in the heart of Fishers and near HSE Schools, Hamilton Town Center, Geist Reservoir and shop...
Active
$455,000
12881 Elbe St, Fishers, IN 46037
4beds
2,991sqft
Residential, Single Family Residence
Built in 2004
0.26 Acres Lot
$445,500 Zestimate®
$152/sqft
$54/mo HOA
What's special
Large backyardNew roofGorgeous hardwood floor
- 5 days |
- 576 |
- 19 |
Zillow last checked:
Listing updated:
Listed by:
Jack Stone 317-408-1603,
Keypoint Properties LLC
Source: MIBOR as distributed by MLS GRID,MLS#: 22110907
Loading...
Facts & features
Interior
Bedrooms & bathrooms
- Bedrooms: 4
- Bathrooms: 4
- Full bathrooms: 3
- 1/2 bathrooms: 1
- Main level bathrooms: 1
Primary bedroom
- Level: Upper
- Area: 180 Square Feet
- Dimensions: 15x12
Bedroom 2
- Level: Upper
- Area: 121 Square Feet
- Dimensions: 11x11
Bedroom 3
- Level: Upper
- Area: 121 Square Feet
- Dimensions: 11x11
Bedroom 4
- Level: Basement
- Area: 130 Square Feet
- Dimensions: 13x10
Dining room
- Level: Main
- Area: 120 Square Feet
- Dimensions: 12X10
Kitchen
- Level: Main
- Area: 221 Square Feet
- Dimensions: 13x17
Laundry
- Level: Upper
- Area: 48 Square Feet
- Dimensions: 8x6
Living room
- Level: Main
- Area: 132 Square Feet
- Dimensions: 11x12
Loft
- Level: Upper
- Area: 182 Square Feet
- Dimensions: 14x13
Play room
- Level: Basement
- Area: 228 Square Feet
- Dimensions: 19x12
Heating
- Forced Air, Natural Gas
Cooling
- Central Air
Appliances
- Included: Dishwasher, Dryer, Disposal, Gas Water Heater, Microwave, Electric Oven, Refrigerator, Washer, Water Softener Owned
Features
- Kitchen Island, Entrance Foyer, Hardwood Floors, Eat-in Kitchen
- Flooring: Hardwood
- Basement: Finished
- Number of fireplaces: 1
- Fireplace features: Family Room, Gas Log
Interior area
- Total structure area: 2,991
- Total interior livable area: 2,991 sqft
- Finished area below ground: 729
Property
Parking
- Total spaces: 2
- Parking features: Attached
- Attached garage spaces: 2
Features
- Levels: Two
- Stories: 2
Lot
- Size: 0.26 Acres
Details
- Parcel number: 291126006048000020
- Special conditions: Broker Owned
- Horse amenities: None
Construction
Type & style
- Home type: SingleFamily
- Architectural style: Traditional
- Property subtype: Residential, Single Family Residence
Materials
- Vinyl With Brick
- Foundation: Concrete Perimeter
Condition
- New construction: No
- Year built: 2004
Details
- Builder name: Drees Premier Homes
Utilities & green energy
- Water: Public
Community & HOA
Community
- Subdivision: Saxony
HOA
- Has HOA: Yes
- Amenities included: Maintenance, Park, Playground, Snow Removal
- Services included: Maintenance, Nature Area, ParkPlayground, Snow Removal
- HOA fee: $650 annually
- HOA phone: 317-915-0400
Location
- Region: Fishers
Financial & listing details
- Price per square foot: $152/sqft
- Tax assessed value: $306,200
- Annual tax amount: $6,276
- Date on market: 7/1/2026
- Cumulative days on market: 7 days
Estimated market value
$445,500
$423,000 - $468,000
$2,845/mo
Price history
| Date | Event | Price |
|---|---|---|
| 7/1/2026 | Listed for sale | $455,000+57.4%$152/sqft |
Source: | ||
| 8/26/2017 | Listing removed | $1,995$1/sqft |
Source: GWS Lee Realty #21504920 Report a problem | ||
| 8/8/2017 | Listed for rent | $1,995$1/sqft |
Source: GWS Lee Realty #21504920 Report a problem | ||
| 3/5/2007 | Sold | $289,000$97/sqft |
Source: Public Record Report a problem | ||
Public tax history
| Year | Property taxes | Tax assessment |
|---|---|---|
| 2025 | $6,423 +3.2% | $306,200 +3.2% |
| 2024 | $6,221 +5.2% | $296,600 +3.3% |
| 2023 | $5,916 +10.2% | $287,100 +7.8% |
| 2022 | $5,370 +4.3% | $266,400 +13.1% |
| 2021 | $5,148 +0.9% | $235,600 +4.9% |
| 2020 | $5,101 -0.1% | $224,500 +1.4% |
| 2019 | $5,105 +1.4% | $221,400 +0.6% |
| 2018 | $5,032 +104% | $220,000 +0.3% |
| 2017 | $2,467 -49% | $219,300 -3.9% |
| 2016 | $4,832 +3.5% | $228,200 +2.3% |
| 2014 | $4,667 +4.2% | $223,000 +6.1% |
| 2013 | $4,481 -4.6% | $210,200 -23.1% |
| 2012 | $4,699 +2.5% | $273,200 +23.6% |
| 2011 | $4,586 -11% | $221,100 -15% |
| 2010 | $5,153 +0.5% | $260,200 |
| 2009 | $5,126 +24.4% | $260,200 +10.7% |
| 2007 | $4,119 -3.5% | $235,100 -7.6% |
| 2006 | $4,269 | $254,400 +18.5% |
| 2005 | -- | $214,600 |
Find assessor info on the county website
Monthly payment
Est. payment$--/mo
Payment breakdown
Explore the cost of this home by adjusting the details. Changes won't be saved.All calculations are estimates and provided by Zillow, Inc. for informational purposes only. Actual amounts may vary.
HOA fees may include property taxes on listings classified as Co-Ops. Contact the listing agent and/or owner for fee details.
Mortgage interest rates are dependent on a number of factors, including credit score, down payment, and repayment length. Interest rate data provided by Zillow Group Marketplace, Inc. as of 1/1/1970 from various mortgage lenders with which we have lead or other similar arrangements; the Estimated Payment is an average of those rates.
See how much you could borrow to make a competitive offer.
Climate risks
Neighborhood: 46037
Nearby schools
GreatSchools rating
- 9/10Thorpe Creek ElementaryGrades: PK-4Distance: 1.3 mi
- 9/10Hamilton Southeastern Jr High SchoolGrades: 5-8Distance: 2.6 mi
- 10/10Hamilton Southeastern High SchoolGrades: 9-12Distance: 0.8 mi
A local agent can set up tours, give advice and negotiate with sellers.
- Indiana
- Hamilton County
- Fishers
- 46037
- 12881 Elbe St


