Welcome to 12881 Glen Way in Apple Valley—a spacious and well-maintained 3-bedroom townhome offering the perfect combination of comfort, convenience, and investment potential. Whether you're looking for a place to call home or an opportunity to build your real estate portfolio, this property stands out with an HOA that allows both pets and rentals.
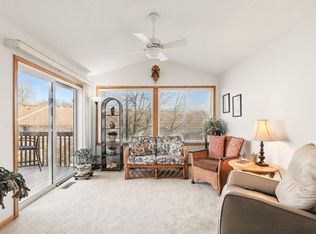
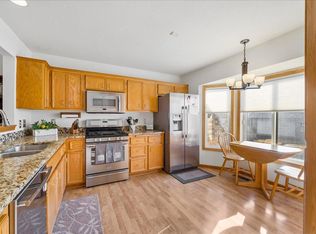
Inside, you'll find generous living spaces designed for everyday living and entertaining. The cozy gas fireplace creates a warm focal point in the lower-level family room. Large walk-in closets provide exceptional storage, and the bright sunroom offers a peaceful retreat year-round.
The walkout lower level features a spacious family room, providing flexible space for a home office, recreation area, fitness room, or additional entertaining space. Step outside to enjoy the deck, perfect for relaxing or gathering with friends and family.
Property Features:
• 3 Bedrooms
• Large Walk-In Closets
• Gas Fireplace
• Built-In Shelving and Storage
• Sunroom
• Walkout Basement
• Spacious Lower-Level Family Room
• Private Deck
• Pet-Friendly HOA
• Rentals Allowed
Located in the heart of Apple Valley, this home offers convenient access to shopping, dining, parks, walking and biking trails, golf courses, and entertainment. Enjoy proximity to Apple Valley's highly regarded amenities, including nearby parks, recreational facilities, and easy access to major highways for commuting throughout the Twin Cities metro area.
Schedule your showing today and discover everything this Apple Valley townhome has to offer.
Active
Price cut: $5K (8/31)
$275,000
12881 Glen Way, Apple Valley, MN 55124
3beds
1,916sqft
(TH) Side x Side
Built in 1998
2,265 Square Feet Lot
$276,400 Zestimate®
$144/sqft
$390/mo HOA
What's special
Cozy gas fireplaceBuilt-in shelving and storage
- 97 days
- 1,087
- 53
Zillow last checked:
Listing updated:
Listed by:
Jill Warner 651-946-2334,
Gold Door Realty LLC
Source: NorthstarMLS as distributed by MLS GRID,MLS#: 7086628
Facts & features
Interior
Bedrooms & bathrooms
- Bedrooms: 3
- Bathrooms: 3
- Full bathrooms: 1
- 3/4 bathrooms: 2
Bedroom
- Level: Main
- Area: 180 Square Feet
- Dimensions: 15x12
Bedroom 2
- Level: Main
- Area: 110 Square Feet
- Dimensions: 11x10
Bedroom 3
- Level: Lower
- Area: 143 Square Feet
- Dimensions: 13x11
Dining room
- Level: Main
- Area: 132 Square Feet
- Dimensions: 12x11
Family room
- Level: Lower
- Area: 460 Square Feet
- Dimensions: 23x20
Kitchen
- Level: Main
- Area: 143 Square Feet
- Dimensions: 13x11
Living room
- Level: Main
- Area: 182 Square Feet
- Dimensions: 14x13
Sun room
- Level: Main
- Area: 110 Square Feet
- Dimensions: 11x10
Heating
- Forced Air
Cooling
- Central Air
Appliances
- Included: Dishwasher, Gas Water Heater, Microwave, Range, Refrigerator, Washer, Water Softener Owned
- Laundry: In Basement
Features
- Basement: Finished,Full,Walk-Out Access
- Number of fireplaces: 1
- Fireplace features: Gas
Interior area
- Total structure area: 1,916
- Total interior livable area: 1,916 sqft
- Finished area above ground: 1,137
- Finished area below ground: 779
Property
Parking
- Total spaces: 2
- Parking features: Attached
- Attached garage spaces: 2
- Details: Garage Dimensions (22x21)
Accessibility
- Accessibility features: None
Features
- Levels: Multi/Split
- Patio & porch: Deck, Patio
- Pool features: None
- Fencing: None
Lot
- Size: 2,265 Square Feet
- Features: Irregular Lot
Details
- Foundation area: 1137
- Parcel number: 018132001100
- Zoning description: Residential-Single Family
Construction
Type & style
- Home type: Townhouse
- Property subtype: (TH) Side x Side
- Attached to another structure: Yes
Materials
- Frame
- Roof: Asphalt
Condition
- New construction: No
- Year built: 1998
Utilities & green energy
- Electric: Circuit Breakers
- Gas: Natural Gas
- Sewer: City Sewer/Connected
- Water: City Water/Connected
Community & HOA
Community
- Subdivision: Valley Oaks Twnhms
HOA
- Has HOA: Yes
- Services included: Maintenance Structure, Hazard Insurance, Lawn Care, Maintenance Grounds, Professional Mgmt, Sanitation, Snow Removal
- HOA fee: $390 monthly
- HOA name: Rowcal: Valley Oaks Townhomes Association
- HOA phone: 952-432-3722
Location
- Region: Apple Valley
Financial & listing details
- Price per square foot: $144/sqft
- Tax assessed value: $312,000
- Annual tax amount: $3,826
- Date on market: 6/5/2026
Estimated market value
$276,400
$263,000 - $290,000
$2,322/mo
Price history
| Date | Event | Price |
|---|---|---|
| 8/31/2026 | Price change | $275,000-1.8%$144/sqft |
Source:  NorthstarMLS as distributed by MLS GRID #7086628 Report a problem NorthstarMLS as distributed by MLS GRID #7086628 Report a problem | ||
| 8/25/2026 | Price change | $280,003-1.8%$146/sqft |
Source: NorthstarMLS as distributed by MLS GRID #7086628 Report a problem | ||
| 8/17/2026 | Price change | $285,000-1.7%$149/sqft |
Source: NorthstarMLS as distributed by MLS GRID #7086628 Report a problem | ||
| 8/3/2026 | Price change | $290,000-1.7%$151/sqft |
Source: NorthstarMLS as distributed by MLS GRID #7086628 Report a problem | ||
| 7/15/2026 | Price change | $295,000-1.3%$154/sqft |
Source: NorthstarMLS as distributed by MLS GRID #7086628 Report a problem | ||
| 6/5/2026 | Listed for sale | $299,000+69%$156/sqft |
Source: NorthstarMLS as distributed by MLS GRID #7086628 Report a problem | ||
| 11/2/1998 | Sold | $176,942$92/sqft |
Source: Public Record Report a problem | ||
Public tax history
| Year | Property taxes | Tax assessment |
|---|---|---|
| 2024 | $3,510 +7.4% | $312,000 +5.5% |
| 2023 | $3,268 +6.7% | $295,600 +0% |
| 2022 | $3,064 -4.2% | $295,500 +4.4% |
| 2021 | $3,198 +4.8% | $283,100 +12.2% |
| 2020 | $3,052 +9.6% | $252,373 +6.1% |
| 2019 | $2,784 | $237,900 +11.5% |
| 2018 | $2,784 +18.5% | $213,300 +2.5% |
| 2017 | $2,349 -1.6% | $208,000 +10.3% |
| 2016 | $2,388 +6.3% | $188,500 +11.7% |
| 2015 | $2,247 -1.5% | $168,770 +10% |
| 2014 | $2,281 +10.5% | $153,401 +11.9% |
| 2013 | $2,065 +6.1% | $137,051 |
| 2012 | $1,946 -21.2% | -- |
| 2011 | $2,470 +5% | -- |
| 2010 | $2,351 -1.1% | -- |
| 2009 | $2,378 -1.5% | -- |
| 2008 | $2,414 -1.3% | -- |
| 2007 | $2,446 0% | -- |
| 2006 | $2,446 +7.5% | -- |
| 2004 | $2,275 +5.4% | -- |
| 2003 | $2,158 -5.4% | -- |
| 2002 | $2,282 -18.2% | -- |
| 2001 | $2,789 | -- |
Find assessor info on the county website
Monthly payment
Est. payment
Payment breakdown
Explore the cost of this home by adjusting the details. Changes won't be saved.Climate risks
Neighborhood: Alimagnet
Similar homes
- $274,9003 bd3 ba1.4k sqft7732 157th St W, Apple Valley, MN 55124For Sale

 MLS ID #7127034, Thomas J. Sommers, Coldwell Banker Realty. NorthstarMLS as distributed by MLS GRID
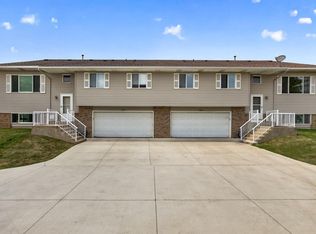
 - $270,0003 bd2 ba1.6k sqft15894 Gooseberry Way, Apple Valley, MN 55124For Sale
 MLS ID #7119142, Chuchu Girma, RES Realty. NorthstarMLS as distributed by MLS GRID
 - $270,9003 bd2 ba1.4k sqft15822 Griffon Path, Apple Valley, MN 55124For Sale
 MLS ID #7118880, Venkata Kishore Goli, Real Broker, LLC. NorthstarMLS as distributed by MLS GRID
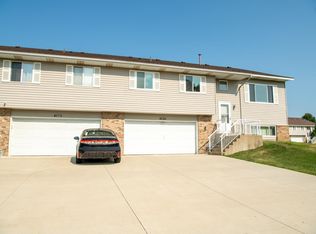
 - $269,0003 bd2 ba1.4k sqft15872 Granada Ave, Apple Valley, MN 55124For Sale
 MLS ID #7126451, Amenti Senbeta, Bridge Realty, LLC. NorthstarMLS as distributed by MLS GRID
 - $299,9003 bd2 ba1.8k sqft12973 Eastview Ct, Apple Valley, MN 55124For SaleMLS ID #7124366, Nathan Mekonnen Dawit, Ruby Realty. NorthstarMLS as distributed by MLS GRID
- $230,0002 bd1 ba1.1k sqft8564 134th St W, Apple Valley, MN 55124For SaleMLS ID #7126837, Lisa M Ford, Edina Realty, Inc.. NorthstarMLS as distributed by MLS GRID
- $249,9002 bd2 ba1.2k sqft6276 158th St W, Apple Valley, MN 55124For SaleMLS ID #7064560, Nick Thull, Coldwell Banker Realty. NorthstarMLS as distributed by MLS GRID
- $280,0003 bd3 ba1.9k sqft1603 Raindrop Dr, Eagan, MN 55121For SaleMLS ID #7106271, Thomas Edelstein, CRS, ABR, Coldwell Banker Realty. NorthstarMLS as distributed by MLS GRID
- $232,9002 bd2 ba1.3k sqft6452 158th St W, Apple Valley, MN 55124For SaleMLS ID #7126823, Elie Safi, RE/MAX Results. NorthstarMLS as distributed by MLS GRID
- $253,0003 bd2 ba1.4k sqft16066 Foliage Ave W, Rosemount, MN 55068For SaleMLS ID #7119877, Amber N Broadway, Opendoor Brokerage, LLC. NorthstarMLS as distributed by MLS GRID
- $249,9003 bd2 ba1.3k sqft16211 Flagstaff Ct S, Rosemount, MN 55068For SaleMLS ID #7118642, Paula M O'Brien, RE/MAX Results. NorthstarMLS as distributed by MLS GRID
- $249,9002 bd2 ba1.9k sqft5675 200th St W #703, Farmington, MN 55024For SaleMLS ID #7107878, John A Wedel, Bridge Realty, LLC. NorthstarMLS as distributed by MLS GRID
- $260,0002 bd2 ba1.4k sqft719 Evergreen Ct, Burnsville, MN 55337For SaleMLS ID #7115103, Michelle L Davis, MOVE. NorthstarMLS as distributed by MLS GRID
- $400,0004 bd3 ba1.9k sqft13802 Holyoke Path, Apple Valley, MN 55124For SaleMLS ID #7123584, Amber N Broadway, Opendoor Brokerage, LLC. NorthstarMLS as distributed by MLS GRID
- $325,0003 bd2 ba1.6k sqft4238 Boulder Ridge Point, Eagan, MN 55122For SaleMLS ID #7108483, Perry Hurth, Keller Williams Realty Integrity. NorthstarMLS as distributed by MLS GRID
- $259,9003 bd3 ba1.5k sqft7339 Franklin Ave W, Saint Louis Park, MN 55426For SaleMLS ID #7134839, Thomas A Peterson, Lakes Area Realty. NorthstarMLS as distributed by MLS GRID
- $300,0002 bd2 ba1.5k sqft14677 Bloomfield Way, Rosemount, MN 55068For SaleMLS ID #7118544, Bryan Clapper, Maker Real Estate LLC. NorthstarMLS as distributed by MLS GRID
- $254,9002 bd1 ba1.2k sqft4150 Durham Ct #0, Saint Paul, MN 55122For SaleMLS ID #7127012, Tony Miller, Lakes Sotheby's International Realty. NorthstarMLS as distributed by MLS GRID
- $304,9002 bd2 ba1.5k sqft14406 Edgewood Ave, Savage, MN 55378For SaleMLS ID #7117431, Cory Rudnitski, RE/MAX Advantage Plus. NorthstarMLS as distributed by MLS GRID
- $266,9003 bd2 ba1.6k sqft535 Tamarack Trl #1104, Farmington, MN 55024For SaleMLS ID #7118420, Michael D Blaeser, RE/MAX Results. NorthstarMLS as distributed by MLS GRID
