Brand-New Construction in Desirable Ocala – 4 Bedrooms, 3 Full Baths, Open-Concept Living Welcome to this stunning new construction home in one of Ocala’s most convenient and growing areas. Thoughtfully designed with modern living in mind, this beautiful residence offers 4 spacious bedrooms, 3 full bathrooms, and an inviting open floor plan that perfectly blends comfort, style, and functionality. The private primary suite is a true retreat, featuring a generous walk-in closet and a well-appointed en-suite bathroom complete with a bathtub. The additional three bedrooms are spacious and include built-in closets, providing ample storage and organization. All three full bathrooms are finished with bathtubs, offering comfort and convenience for family members and guests alike. At the heart of the home, you'll find a bright and expansive living room and dining area that flow seamlessly together, creating the perfect space for entertaining and everyday living. The beautifully designed kitchen showcases solid wood cabinetry, elegant stone countertops, and a full suite of included appliances, combining timeless style with practical functionality. Step outside to enjoy the covered patio, an ideal space for relaxing, hosting gatherings, or enjoying Florida’s year-round outdoor lifestyle. The attached two-car garage provides secure parking and additional storage space. Conveniently located near major roads for easy commuting and close to highly rated schools, shopping, dining, and everyday conveniences, this home offers the perfect balance of accessibility and neighborhood appeal. Don’t miss the opportunity to own this exceptional new construction home in Ocala. With its spacious layout, quality finishes, and prime location, this property is ready to welcome its first owners and provide years of comfortable living
Pending
$339,900
12881 SW 56TH TERRACE, OCALA, FL 34473
4beds
2,008sqft
Single Family Residence
Built in 2026
0.28 Acres Lot
$337,300 Zestimate®
$169/sqft
$-- HOA
What's special
Attached two-car garageInviting open floor planBeautifully designed kitchenElegant stone countertopsCovered patioPrivate primary suiteSolid wood cabinetry
- 118 days
- 312
- 23
Likely to sell faster than
Zillow last checked:
Listing updated:
Listed by:
Victor Kubrusly 754-304-4750,
WRA BUSINESS & REAL ESTATE 407-512-1008,
Gabriel Alves Basso 407-227-1231,
WRA BUSINESS & REAL ESTATE
Source: Stellar MLS,MLS#: O6414880 Originating MLS: Orlando Regional
Originating MLS: Orlando Regional
Facts & features
Interior
Bedrooms & bathrooms
- Bedrooms: 4
- Bathrooms: 3
- Full bathrooms: 3
Primary bedroom
- Features: Walk-In Closet(s)
- Level: First
Bedroom 2
- Features: Built-in Closet
- Level: First
Bedroom 3
- Features: Built-in Closet
- Level: First
Bedroom 4
- Features: Built-in Closet
- Level: First
Primary bathroom
- Level: First
Bathroom 2
- Level: First
Bathroom 3
- Level: First
Dining room
- Level: First
Kitchen
- Features: Kitchen Island, Storage Closet
- Level: First
Laundry
- Level: First
Living room
- Level: First
Heating
- Central
Cooling
- Central Air
Appliances
- Included: Dishwasher, Microwave, Range, Refrigerator
- Laundry: Inside, Laundry Room
Features
- Eating Space In Kitchen, High Ceilings, Kitchen/Family Room Combo, Living Room/Dining Room Combo, Open Floorplan, Primary Bedroom Main Floor, Solid Wood Cabinets, Stone Counters, Thermostat, Walk-In Closet(s)
- Flooring: Vinyl
- Doors: Sliding Doors
- Has fireplace: No
Interior area
- Total structure area: 2,727
- Total interior livable area: 2,008 sqft
Video & virtual tour
Property
Parking
- Total spaces: 2
- Parking features: Driveway, Garage Door Opener
- Attached garage spaces: 2
- Has uncovered spaces: Yes
Features
- Levels: One
- Stories: 1
- Patio & porch: Covered, Front Porch, Patio
- Exterior features: Garden, Lighting, Sidewalk
Lot
- Size: 0.28 Acres
Details
- Parcel number: 8010086718
- Zoning: R1
- Special conditions: None
Construction
Type & style
- Home type: SingleFamily
- Architectural style: Ranch
- Property subtype: Single Family Residence
Materials
- Block, Stucco
- Foundation: Slab
- Roof: Shingle
Condition
- Completed
- New construction: Yes
- Year built: 2026
Details
- Warranty included: Yes
Utilities & green energy
- Sewer: Septic Tank
- Water: Public
- Utilities for property: Electricity Available, Sewer Available, Water Available
Community & HOA
Community
- Pet fee: $0 monthly
- Subdivision: MARION OAKS 09
HOA
- Has HOA: No
Location
- Region: Ocala
Financial & listing details
- Price per square foot: $169/sqft
- Annual tax amount: $435
- Date on market: 6/10/2026
- Cumulative days on market: 97 days
- Listing terms: Cash,Conventional,FHA,VA Loan
- Ownership: Fee Simple
- Total actual rent: 0
- Electric utility on property: Yes
- Road surface type: Asphalt
Estimated market value
$337,300
$320,000 - $354,000
$2,189/mo
Price history
| Date | Event | Price |
|---|---|---|
| 9/14/2026 | Pending sale | $339,900$169/sqft |
Source:  Stellar MLS #O6414880 Report a problem Stellar MLS #O6414880 Report a problem | ||
| 7/7/2026 | Price change | $339,900+1.5%$169/sqft |
Source: Stellar MLS #O6414880 Report a problem | ||
| 6/10/2026 | Listed for sale | $335,000$167/sqft |
Source: Stellar MLS #O6414880 Report a problem | ||
Public tax history
Tax history is unavailable.
Monthly payment
Est. payment
Payment breakdown
Explore the cost of this home by adjusting the details. Changes won't be saved.Climate risks
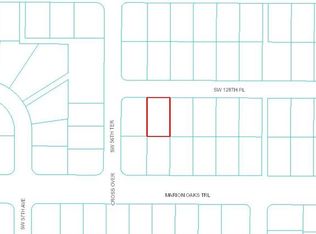
Neighborhood: 34473

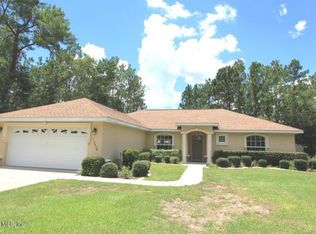
Similar homes
- $339,9004 bd3 ba1.8k sqft6207 SW 128TH STREET ROAD, OCALA, FL 34473For Sale
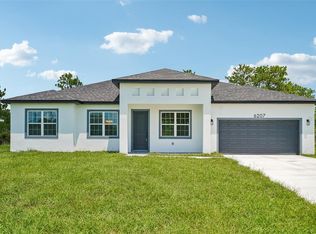
 MLS ID #O6431855, William Larsen, REDFIN CORPORATION. Stellar MLS
 - $303,9004 bd2 ba1.8k sqft12797 SW 58TH CIRCLE, OCALA, FL 34473New Construction
 MLS ID #O6390515, Carolina Inacio, WRA BUSINESS & REAL ESTATE. Stellar MLS
 - $305,0004 bd2 ba1.8k sqft508 MARION OAKS TRAIL, OCALA, FL 34473New Construction
 MLS ID #O6436097, Gustavo Carneiro, WRA BUSINESS & REAL ESTATE. Stellar MLS
 - $337,9004 bd3 ba1.8k sqft13715 SW 38TH COURT, OCALA, FL 34473New Construction
 MLS ID #O6423486, Otavio Gusson Zambelli, WRA BUSINESS & REAL ESTATE. Stellar MLS
 - $349,9004 bd3 ba1.8k sqft13206 SW 65TH CIRCLE, OCALA, FL 34473New ConstructionMLS ID #O6437001, Otavio Gusson Zambelli, WRA BUSINESS & REAL ESTATE. Stellar MLS
- $335,0004 bd3 ba1.8k sqft308 MARION OAKS CRSE, OCALA, FL 34473New ConstructionMLS ID #O6437552, Hugo Borges Ota Neto, WRA BUSINESS & REAL ESTATE. Stellar MLS
- $324,9004 bd3 ba1.8k sqft4443 SW 152ND STREET, OCALA, FL 34473New ConstructionMLS ID #O6445782, Otavio Gusson Zambelli, WRA BUSINESS & REAL ESTATE. Stellar MLS
- $319,9004 bd3 ba1.8k sqft4465 SW 132ND STREET, OCALA, FL 34473New ConstructionMLS ID #O6418030, Victor Kubrusly, WRA BUSINESS & REAL ESTATE. Stellar MLS
- $319,9004 bd3 ba1.9k sqft13695 SW 40TH CIRCLE, OCALA, FL 34473New ConstructionMLS ID #O6397769, Ricardo Karsten, WRA BUSINESS & REAL ESTATE. Stellar MLS
- $319,9004 bd2 ba1.7k sqft14126 SW 34TH TERRACE ROAD, OCALA, FL 34473New ConstructionMLS ID #O6431107, Victor Kubrusly, WRA BUSINESS & REAL ESTATE. Stellar MLS
- $324,9004 bd3 ba1.8k sqft15043 SW 60TH TERRACE, OCALA, FL 34473New ConstructionMLS ID #O6386075, Otavio Gusson Zambelli, WRA BUSINESS & REAL ESTATE. Stellar MLS
- $309,0004 bd2 ba1.7k sqft6190 SW 144TH PLACE, OCALA, FL 34473New ConstructionMLS ID #O6399288, Victor Kubrusly, WRA BUSINESS & REAL ESTATE. Stellar MLS
- $325,0004 bd3 ba1.8k sqft15041 SW 24TH CIRCLE, OCALA, FL 34473New ConstructionMLS ID #O6432191, Luiz Felipe Attie, ELITE INTERNATIONAL REALTY INC. Stellar MLS
- $337,9004 bd3 ba1.7k sqft469 MARION OAKS LANE, OCALA, FL 34473New ConstructionMLS ID #O6395085, Andreia Lucas Pires Barbosa, KARDOSH REALTY. Stellar MLS
- $314,9004 bd3 ba1.9k sqft15811 SW 59TH AVENUE ROAD, OCALA, FL 34473New ConstructionMLS ID #O6397502, Ricardo Karsten, WRA BUSINESS & REAL ESTATE. Stellar MLS
- $337,0004 bd3 ba1.8k sqft4411 SW 172ND STREET ROAD, OCALA, FL 34473New ConstructionMLS ID #O6400551, Jenny Mahet, PA, WRA BUSINESS & REAL ESTATE. Stellar MLS
- $299,0004 bd2 ba1.7k sqft3749 SW 130TH LOOP, OCALA, FL 34473New ConstructionMLS ID #O6384614, Gustavo Carneiro, WRA BUSINESS & REAL ESTATE. Stellar MLS
- $319,9004 bd3 ba1.9k sqft16317 SW 23RD COURT ROAD, OCALA, FL 34473New ConstructionMLS ID #O6399944, Priscilla Ma Litz Domingues, PRISTINE INTERNATIONAL REALTY LLC. Stellar MLS
- $299,9004 bd2 ba1.7k sqft6349 SW 153RD LANE ROAD, OCALA, FL 34473New ConstructionMLS ID #O6407795, Janelle Cobb, INTEGRITY REALTY SERVICES LLC. Stellar MLS
- $399,9004 bd3 ba2.2k sqft15891 SW 34TH COURT ROAD, OCALA, FL 34473New ConstructionMLS ID #O6440971, Otavio Gusson Zambelli, WRA BUSINESS & REAL ESTATE. Stellar MLS
