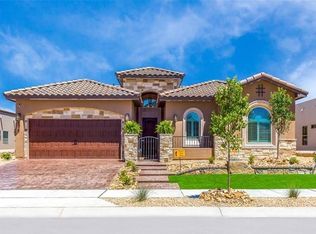
Cullers Homes Floor Plan SAN PAULO 2368 is a modern concept with open design featuring 4 bedrooms, one being a mini master and 3 Bathrooms Features: Chefs Kitchen including 36' cooktop, direct hood vent, hidden controls dishwasher, stainless steel pot filler over cook top and large sliding back patio door unit. Cullers Homes energy advantage package is designed to reduce energy consumption by 40% exceeding energy star ratings! Call the listing agent for more details!
Sold
Price Unknown
12881 Spetchley Ct, El Paso, TX 79928
4beds
2,638sqft
Single Family Residence
Built in 2024
7,840 Square Feet Lot
$515,500 Zestimate®
$--/sqft
$2,543 Estimated rent
Home value
$515,500
$479,000 - $552,000
$2,543/mo
Zestimate® history
Owner options
List your home for rent
$2,543/mo
Rent Zestimate®
Find your next renter with Zillow Rental Manager. Plus, with online applications, you can quickly screen prospective tenants – for free.
$2,543/mo
Rent Zestimate®
Refinance and save
$750/mo
Est. payment
Refinancing to a lower rate could help reduce your monthly payments and save thousands over the life of the loan.
$750/mo
Est. payment
Explore your selling options
Work with a Zillow partner agent
Leverage their expertise and Zillow's premium Showcase listings to get your home seen by more buyers.
Get startedList with your own agent
Get your home in front of millions of buyers by listing it on Zillow.
Learn how to do itSell it yourself
Take full control of how buyers see your home on Zillow by listing For Sale by Owner (FSBO).
List your homeWhat's special
Zillow last checked:
Listing updated:
Listed by:
Dennis R. Estep 0609601 915-345-6229,
Home Pros Real Estate Group
Bought with:
Tina Turner, 0754603
JPAR
Source: GEPAR,MLS#: 901899
Facts & features
Interior
Bedrooms & bathrooms
- Bedrooms: 4
- Bathrooms: 3
- Full bathrooms: 3
Heating
- Natural Gas, Central, Forced Air
Cooling
- Refrigerated, Ceiling Fan(s)
Appliances
- Included: Cooktop, Dishwasher, Disposal, Gas Cooktop, Microwave, Range Hood, Refrigerator, Tankless Water Heater
Features
- Eat-in Kitchen, Double Vanity, Cable TV, Ceiling Fan(s), Kitchen Island, MB Shower/Tub, Pantry, Walk-In Closet(s)
- Flooring: Tile, Carpet
- Windows: No Treatments
- Number of fireplaces: 1
Interior area
- Total structure area: 2,638
- Total interior livable area: 2,638 sqft
Property
Features
- Exterior features: Back Yard Access
- Pool features: None
Lot
- Size: 7,840 Square Feet
- Features: Views
Details
- Parcel number: H61000004400600
- Zoning: R1
- Special conditions: None
Construction
Type & style
- Home type: SingleFamily
- Architectural style: 1 Story
- Property subtype: Single Family Residence
Materials
- Stucco
- Roof: Pitched,Flat,Tile
Condition
- Year built: 2024
Details
- Builder name: Cullers Homes
Utilities & green energy
- Water: City
Community & HOA
Community
- Subdivision: Hillside Park at Mission Ridge
HOA
- Has HOA: Yes
- Amenities included: Other
- Services included: Common Area
- HOA fee: $750 annually
- HOA name: HUNT
Location
- Region: El Paso
Financial & listing details
- Tax assessed value: $439,339
- Date on market: 5/20/2024
- Cumulative days on market: 1 day
- Listing terms: Cash,Conventional,FHA,TX Veteran,VA Loan
Price history
| Date | Event | Price |
|---|---|---|
| 12/11/2024 | Sold | -- |
Source:  GEPAR #901899 Report a problem GEPAR #901899 Report a problem | ||
| 5/20/2024 | Pending sale | $506,950$192/sqft |
Source: GEPAR #901899 Report a problem | ||
| 5/20/2024 | Listed for sale | $506,950$192/sqft |
Source: GEPAR #901899 Report a problem | ||
Public tax history
| Year | Property taxes | Tax assessment |
|---|---|---|
| 2025 | -- | $439,339 +1196% |
| 2024 | $903 | $33,900 |
Find assessor info on the county website
Neighborhood: 79928
Nearby homes
- $--5 bd3 ba2.8k sqft946 Bromyard Dr, El Paso, TX 79928Sold

- $--4 bd3 ba2.4k sqft950 Bromyard Dr, El Paso, TX 79928Sold

- $--4 bd3 ba2.1k sqft13378 Carterton Ave, El Paso, TX 79928Sold
- $--4 bd3 ba2.8k sqft910 Bromyard Dr, El Paso, TX 79928Sold

- $--4 bd3 ba1.9k sqft833 Harpendem Dr, El Paso, TX 79928Sold
- $---- bd-- ba-- sqft833 Harpendem, El Paso, TX 79928Off Market
- $--4 bd3 ba2k sqft897 Kirkby Way, El Paso, TX 79928Sold
- $--4 bd4 ba2.3k sqft13361 Carterton Ave, El Paso, TX 79928Sold
Nearby schools
GreatSchools rating
- 8/10Dr Sue A Shook SchoolGrades: PK-5Distance: 1.2 mi
- 8/10Col John O Ensor Middle SchoolGrades: 6-8Distance: 1.4 mi
- 5/10Eastlake High SchoolGrades: 9-12Distance: 1.3 mi
Schools provided by the listing agent
- Elementary: Sue A Shook
- Middle: Col John O Ensor
- High: Eastlake
Source: GEPAR. This data may not be complete. We recommend contacting the local school district to confirm school assignments for this home.
Sell for more on Zillow
Get a Zillow Showcase℠ listing at no additional cost and you could sell for .
$515,500
2% more
+$10,310
With Zillow Showcase(estimated)
$525,810
- Texas
- El Paso County
- El Paso
- 79928
- 12881 Spetchley Ct
Nearby cities
Nearby neighborhoods
Nearby zip codes
Other El Paso Topics
