**Last Camden Overlooking the Community Pond and Trees***Thi CAMDEN plan features an open floor plan perfect for entertaining and has sweeping views of the community pond and a line of mature trees. Upgraded designer painted cabinetry, and EVP extended throughout home. Exquisite finishes and built to the highest standards and will offer a Gold Fortified Home TM certification and be equipped with Smart Home Technology. Home also includes a one-year builder's warranty and 10-year structural warranty. Fairhope Falls is a one-of-a-kind community that offers scenic views of Fish River, hiking & biking trails, and common areas galore! Conveniently located off of HW 104 & 181 you get the best of both worlds in that you will be close to shopping, restaurants, Downtown Fairhope and great schools all while you enjoy the one-of-a-kind amenities that this community has to offer. Fairhope Falls now boasts two large community pools. One of these pools overlooks a beautiful pond surrounded by trees, offering unique views of nature you won’t find at many other neighborhood pools! Come check out the kayak launch located on beautiful Fish River, the hiking/biking trails running along the river, community playground, common areas, community ponds, and much more! Pictures may be of similar, but not necessarily of subject property, including interior and exterior colors. Preferred lender offers $3,000 toward closing costs. Buyer to verify all information during due diligence.
Closed
$457,820
12882 Shoshoney Cir, Daphne, AL 36526
4beds
2,785sqft
Residential
Built in 2023
-- sqft lot
$482,700 Zestimate®
$164/sqft
$2,860 Estimated rent
Home value
$482,700
$459,000 - $512,000
$2,860/mo
Zestimate® history
Owner options
List your home for rent
$2,860/mo
Rent Zestimate®
Find your next renter with Zillow Rental Manager. Plus, with online applications, you can quickly screen prospective tenants – for free.
$2,860/mo
Rent Zestimate®
Refinance and save
$3,385/mo
Est. payment
Refinancing to a lower rate could help reduce your monthly payments and save thousands over the life of the loan.
$3,385/mo
Est. payment
Explore your selling options
Work with a Zillow partner agent
Leverage their expertise and Zillow's premium Showcase listings to get your home seen by more buyers.
Get startedList with your own agent
Get your home in front of millions of buyers by listing it on Zillow.
Learn how to do itSell it yourself
Take full control of how buyers see your home on Zillow by listing For Sale by Owner (FSBO).
List your homeWhat's special
Zillow last checked:
Listing updated:
Listed by:
Kim Wiggins 251-421-5288,
DHI Realty of Alabama, LLC
Bought with:
Jessica Martinez
EXP REALTY,LLC
Source: Baldwin Realtors,MLS#: 361633
Facts & features
Interior
Bedrooms & bathrooms
- Bedrooms: 4
- Bathrooms: 4
- Full bathrooms: 3
- 1/2 bathrooms: 1
- Main level bedrooms: 4
Rooms
- Room types: Bonus Room, Living Room
Primary bedroom
- Features: 1st Floor Primary, Walk-In Closet(s)
- Level: Main
- Area: 263.26
- Dimensions: 18.58 x 14.17
Bedroom 2
- Level: Main
- Area: 172.13
- Dimensions: 12.75 x 13.5
Bedroom 3
- Level: Main
- Area: 136
- Dimensions: 10.67 x 12.75
Bedroom 4
- Level: Main
- Area: 180.99
- Dimensions: 13.83 x 13.08
Primary bathroom
- Features: Soaking Tub, Separate Shower, Private Water Closet
Dining room
- Features: Breakfast Area-Kitchen, Dining/Kitchen Combo, Lvg/Dng/Ktchn Combo
Kitchen
- Level: Main
- Area: 173.08
- Dimensions: 11.17 x 15.5
Living room
- Level: Main
- Area: 365
- Dimensions: 18.25 x 20
Cooling
- Heat Pump, Ceiling Fan(s), SEER 14
Appliances
- Included: Dishwasher, Disposal, Microwave, Cooktop
Features
- Breakfast Bar, Eat-in Kitchen, Ceiling Fan(s), En-Suite, Split Bedroom Plan
- Flooring: Vinyl
- Windows: Double Pane Windows, ENERGY STAR Qualified Windows
- Has basement: No
- Has fireplace: No
Interior area
- Total structure area: 2,785
- Total interior livable area: 2,785 sqft
Property
Parking
- Total spaces: 3
- Parking features: Attached, Garage, Garage Door Opener
- Has attached garage: Yes
- Covered spaces: 3
Features
- Levels: One
- Stories: 1
- Patio & porch: Covered
- Exterior features: Termite Contract
- Pool features: Community, Association
- Has view: Yes
- View description: None
- Waterfront features: No Waterfront
Lot
- Dimensions: est 70 x 140
- Features: Less than 1 acre
Details
- Parcel number: 054703070000002.250
Construction
Type & style
- Home type: SingleFamily
- Architectural style: Craftsman
- Property subtype: Residential
Materials
- Brick, Concrete, Fortified-Gold
- Foundation: Slab
- Roof: Dimensional,Ridge Vent
Condition
- To be Built
- New construction: Yes
- Year built: 2023
Utilities & green energy
- Utilities for property: Underground Utilities
Community & HOA
Community
- Features: Clubhouse, Pool, Playground
- Security: Smoke Detector(s), Carbon Monoxide Detector(s)
- Subdivision: Fairhope Falls
HOA
- Has HOA: Yes
- Services included: Association Management, Insurance, Maintenance Grounds, Clubhouse, Pool
- HOA fee: $1,312 annually
Location
- Region: Daphne
Financial & listing details
- Price per square foot: $164/sqft
- Annual tax amount: $900
- Price range: $457.8K - $457.8K
- Date on market: 4/29/2024
- Listing terms: Other
- Ownership: Whole/Full
Price history
| Date | Event | Price |
|---|---|---|
| 6/28/2024 | Sold | $457,820$164/sqft |
Source:  Baldwin Realtors #361633 Report a problem Baldwin Realtors #361633 Report a problem | ||
| 6/19/2024 | Pending sale | $457,820$164/sqft |
Source: Baldwin Realtors #361633 Report a problem | ||
| 4/29/2024 | Listed for sale | $457,820$164/sqft |
Source: Baldwin Realtors #361633 Report a problem | ||
Public tax history
Tax history is unavailable.
Neighborhood: 36526
Nearby homes
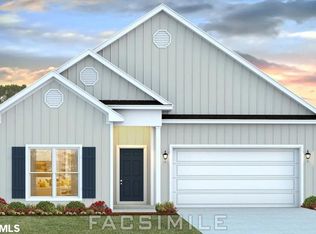
- $341,6804 bd2 ba1.8k sqft13094 Shoshoney Cir, Fairhope, AL 36532Sold
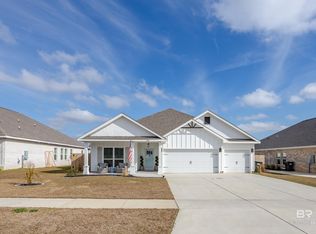
- $441,9004 bd3 ba2.3k sqft12964 Shoshoney Cir, Fairhope, AL 36532Sold
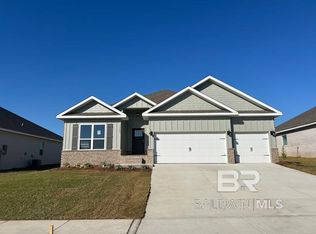
- $427,1804 bd3 ba2.3k sqft12883 Shoshoney Cir, Fairhope, AL 36532Sold
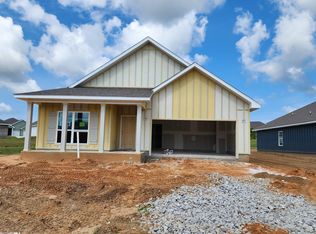
- $346,2504 bd2 ba1.9k sqft13057 Shoshoney Cir, Fairhope, AL 36532Sold
- $422,8204 bd3 ba2.3k sqft12829 Selfoss Rd, Fairhope, AL 36532Sold
- $342,9604 bd2 ba1.8k sqft13120 Shoshoney Cir, Fairhope, AL 36532Sold
- $439,3724 bd3 ba2.4k sqft12918 Shoshoney Cir, Coden, AL 36523Sold
- $440,0004 bd4 ba2.7k sqft21243 Yosemite Blvd, Fairhope, AL 36532Sold
Nearby schools
GreatSchools rating
- 10/10Fairhope East ElementaryGrades: PK-6Distance: 4.4 mi
- 10/10Fairhope Middle SchoolGrades: 7-8Distance: 5.4 mi
- 9/10Fairhope High SchoolGrades: PK,9-12Distance: 5.6 mi
Schools provided by the listing agent
- Elementary: Fairhope East Elementary
- Middle: Fairhope Middle
- High: Fairhope High
Source: Baldwin Realtors. This data may not be complete. We recommend contacting the local school district to confirm school assignments for this home.
Get a cash offer in 3 minutes
Find out how much your home could sell for in as little as 3 minutes with a no-obligation cash offer.
Estimated market value
$482,700
Get a cash offer in 3 minutes
Find out how much your home could sell for in as little as 3 minutes with a no-obligation cash offer.
Estimated market value
$482,700
- Alabama
- Baldwin County
- Fairhope
- 36526
- 12882 Shoshoney Cir
Nearby cities
Nearby zip codes
Other Fairhope Topics
