Great 2 story home in wonderful Prairie Lane subdivision. 2 story entry with beautifully refinished hardwood floors and wide open staircase to upper level. The eat-in kitchen boasts plenty of oak cabinets with 48" uppers and slide outs, granite counters, stainless appliances, work desk area, and slider to 15x14 composite deck. There is also a walk-in pantry off the 1st floor laundry/mud room. The main floor family room has a gas fireplace with newer gas insert and french doors leading to the formal living room that features built in book shelves. There is a formal dining room for great family dinners. The home boasts lots of windows for tons of natural lighting, 6 panel doors and 9 foot ceilings on the main level. The upper level features 4 family sized bedrooms with organizers in all the closets as well as a main bathroom with a newer tub/tile surround. The master bedroom has a vaulted ceiling and private bathroom with double vanity, whirlpool tub, separate walk-in tiled shower, and walk-in closet complete with organizers. The lower level features a bar area, huge recreation room, full bathroom, mechanical room, workshop and walk-out to concrete patio complete with gazebo and 18x36 inground pool. The garage is an oversized 3.5 car garage. There is also a Ring doorbell and ADT security system. Upgrades include: Refinished hardwoods 2024, New stove 2023, living room & family room carpet 2021, Gas fireplace insert 2019, New well tank 2018, Dishwasher 2017, New furnace & A/C with wifi thermostat 2017, and concrete driveway 2016. Pool updates: Aqualogic circuit board 2021, Heater 2019, Pump 2018, Liner 2017, Filter 2017. Solar panels - saves over $125/month on electric bills. All of this on a 1.04 acre lot.
Sold for $442,400
$442,400
12883 Arboretum Dr, Belvidere, IL 61008
4beds
3,653sqft
Single Family Residence
Built in 2001
1.04 Acres Lot
$506,800 Zestimate®
$121/sqft
$3,469 Estimated rent
Home value
$506,800
$481,000 - $532,000
$3,469/mo
Zestimate® history
Owner options
List your home for rent
$3,469/mo
Rent Zestimate®
Find your next renter with Zillow Rental Manager. Plus, with online applications, you can quickly screen prospective tenants – for free.
$3,469/mo
Rent Zestimate®
Refinance and save
$3,379/mo
Est. payment
Refinancing to a lower rate could help reduce your monthly payments and save thousands over the life of the loan.
$3,379/mo
Est. payment
Explore your selling options
Work with a Zillow partner agent
Leverage their expertise and Zillow's premium Showcase listings to get your home seen by more buyers.
Get startedList with your own agent
Get your home in front of millions of buyers by listing it on Zillow.
Learn how to do itSell it yourself
Take full control of how buyers see your home on Zillow by listing For Sale by Owner (FSBO).
List your homeWhat's special
Zillow last checked:
Listing updated:
Listed by:
Lisa Tracy 815-509-8675,
Century 21 Affiliated
Bought with:
Lisa McKevett, 471003601
Gateway Residential, Inc.
Source: NorthWest Illinois Alliance of REALTORS®,MLS#: 202404484
Facts & features
Interior
Bedrooms & bathrooms
- Bedrooms: 4
- Bathrooms: 4
- Full bathrooms: 3
- 1/2 bathrooms: 1
- Main level bathrooms: 1
Primary bedroom
- Level: Upper
- Area: 234.08
- Dimensions: 15.4 x 15.2
Bedroom 2
- Level: Upper
- Area: 152.5
- Dimensions: 12.5 x 12.2
Bedroom 3
- Level: Upper
- Area: 152.4
- Dimensions: 12.7 x 12
Bedroom 4
- Level: Upper
- Area: 133.2
- Dimensions: 12 x 11.1
Dining room
- Level: Main
- Area: 204.4
- Dimensions: 14.6 x 14
Family room
- Level: Main
- Area: 295.16
- Dimensions: 18.8 x 15.7
Kitchen
- Level: Main
- Area: 326.48
- Dimensions: 21.2 x 15.4
Living room
- Level: Main
- Area: 212.8
- Dimensions: 15.2 x 14
Heating
- Forced Air, Natural Gas
Cooling
- Central Air
Appliances
- Included: Dishwasher, Microwave, Refrigerator, Stove/Cooktop, Water Softener, Gas Water Heater
- Laundry: Main Level
Features
- L.L. Finished Space, Dry Bar, Book Cases Built In, Ceiling-Vaults/Cathedral, Granite Counters, Walk-In Closet(s)
- Windows: Window Treatments
- Basement: Basement Entrance,Full,Sump Pump,Finished,Full Exposure
- Number of fireplaces: 1
- Fireplace features: Gas
Interior area
- Total structure area: 3,653
- Total interior livable area: 3,653 sqft
- Finished area above ground: 2,653
- Finished area below ground: 1,000
Property
Parking
- Total spaces: 3.5
- Parking features: Attached, Garage Door Opener
- Garage spaces: 3.5
Features
- Levels: Two
- Stories: 2
- Patio & porch: Deck, Patio
- Pool features: In Ground
- Has spa: Yes
- Spa features: Bath
Lot
- Size: 1.04 Acres
- Features: County Taxes, Full Exposure, City/Town, Subdivided
Details
- Additional structures: Gazebo
- Parcel number: 0334128001
- Special conditions: Agent Owned/Interest
Construction
Type & style
- Home type: SingleFamily
- Property subtype: Single Family Residence
Materials
- Brick/Stone, Siding
- Roof: Shingle
Condition
- Year built: 2001
Utilities & green energy
- Electric: Circuit Breakers
- Sewer: Septic Tank
- Water: Well
Community & HOA
Community
- Security: Security System, Radon Mitigation Active
- Subdivision: IL
HOA
- Has HOA: Yes
- Services included: None
- HOA fee: $100 annually
Location
- Region: Belvidere
Financial & listing details
- Price per square foot: $121/sqft
- Tax assessed value: $369,627
- Annual tax amount: $7,968
- Date on market: 8/16/2024
- Cumulative days on market: 7 days
- Ownership: Fee Simple
Price history
| Date | Event | Price |
|---|---|---|
| 10/11/2024 | Sold | $442,400+0.6%$121/sqft |
Source:  NorthWest Illinois Alliance of REALTORS® #202404484 Report a problem NorthWest Illinois Alliance of REALTORS® #202404484 Report a problem | ||
| 8/23/2024 | Contingent | $439,900$120/sqft |
Source:  MRED as distributed by MLS GRID #12138688 Report a problem MRED as distributed by MLS GRID #12138688 Report a problem | ||
| 8/23/2024 | Pending sale | $439,900$120/sqft |
Source: NorthWest Illinois Alliance of REALTORS® #202404484 Report a problem | ||
| 8/16/2024 | Listed for sale | $439,900+45.7%$120/sqft |
Source: NorthWest Illinois Alliance of REALTORS® #202404484 Report a problem | ||
| 5/20/2013 | Sold | $302,000+4.2%$83/sqft |
Source: Public Record Report a problem | ||
| 4/28/2013 | Price change | $289,900-5.7%$79/sqft |
Source: CENTURY 21 Affiliated #201300453 Report a problem | ||
| 4/19/2013 | Price change | $307,500-3.9%$84/sqft |
Source: CENTURY 21 Affiliated #08256748 Report a problem | ||
| 4/13/2013 | Price change | $320,000+10.4%$88/sqft |
Source: CENTURY 21 Affiliated #08256748 Report a problem | ||
| 3/12/2013 | Price change | $289,900-9.4%$79/sqft |
Source: CENTURY 21 Affiliated #08256748 Report a problem | ||
| 12/18/2012 | Price change | $320,000-8.6%$88/sqft |
Source: CENTURY 21 Affiliated #08256748 Report a problem | ||
| 11/16/2012 | Listed for sale | $349,999$96/sqft |
Source: CENTURY 21 Affiliated #08256748 Report a problem | ||
Public tax history
| Year | Property taxes | Tax assessment |
|---|---|---|
| 2024 | $8,921 +12% | $123,209 +19.4% |
| 2023 | $7,968 -1% | $103,193 |
| 2022 | $8,050 -0.7% | $103,193 |
| 2021 | $8,104 -5% | $103,193 |
| 2020 | $8,529 -2% | $103,193 |
| 2019 | $8,703 +0.8% | $103,193 +2.8% |
| 2017 | $8,635 -1.4% | $100,357 +0.5% |
| 2016 | $8,758 -3.3% | $99,858 |
| 2015 | $9,055 -64.9% | $99,858 +6.9% |
| 2014 | $25,766 +290.1% | $93,423 +9.8% |
| 2013 | $6,605 | $85,084 |
| 2012 | -- | $85,084 -17.3% |
| 2010 | -- | $102,827 -4.6% |
| 2007 | -- | $107,756 |
Find assessor info on the county website
Neighborhood: 61008
Nearby homes
- $492,7004 bd4 ba3.9k sqft12777 Arboretum Dr, Belvidere, IL 61008Off Market
- $457,7003 bd2 ba4.5k sqft12945 Arboretum Dr, Belvidere, IL 61008Off Market
- $480,0004 bd3 ba2.2k sqft12904 Arboretum Dr, Belvidere, IL 61008For Sale By Owner
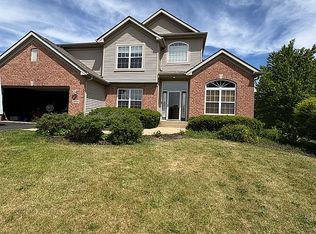
- $512,3004 bd4 ba2.7k sqft12753 Arboretum Dr, Belvidere, IL 61008Off Market

- $459,0004 bd2 ba2.9k sqft12892 Arboretum Dr, Belvidere, IL 61008Off Market
- $530,0004 bd4 ba2.8k sqft12938 Arboretum Dr, Belvidere, IL 61008Sold
- $535,0004 bd4 ba4.1k sqft3432 Prairie Rd, Belvidere, IL 61008Sold
- $464,5004 bd4 ba2.5k sqft12764 Arboretum Dr, Belvidere, IL 61008Off Market
Nearby schools
GreatSchools rating
- 7/10Caledonia Elementary SchoolGrades: PK-5Distance: 2.1 mi
- 5/10Belvidere Central Middle SchoolGrades: 6-8Distance: 4.1 mi
- 6/10Belvidere North High SchoolGrades: 9-12Distance: 3.6 mi
Schools provided by the listing agent
- Elementary: Caledonia Elementary
- Middle: Belvidere Central Middle
- High: Belvidere North
- District: Belvidere 100
Source: NorthWest Illinois Alliance of REALTORS®. This data may not be complete. We recommend contacting the local school district to confirm school assignments for this home.
Get a cash offer in 3 minutes
Find out how much your home could sell for in as little as 3 minutes with a no-obligation cash offer.
Estimated market value
$506,800
Get a cash offer in 3 minutes
Find out how much your home could sell for in as little as 3 minutes with a no-obligation cash offer.
Estimated market value
$506,800
- Illinois
- Boone County
- Timberlane
- 61008
- 12883 Arboretum Dr
Nearby cities
Nearby zip codes
Other Timberlane Topics
