Skip main navigation
Sold for $425,000
  • $425,000

    12883 Casa De Campo Rd, Peyton, CO 80831

    3beds
    1,447sqft
    Single Family Residence
    Built in 2005
    6,102.76 Square Feet Lot
    $425,700 Zestimate®
    $294/sqft
    $2,287 Estimated rent

    Home value

    $425,700

    $404,000 - $447,000

    $2,287/mo

    Zestimate® history
    Loading
    Loading...

    Owner options

    List your home for rent

    $2,287/mo

    Rent Zestimate®

    Find your next renter with Zillow Rental Manager. Plus, with online applications, you can quickly screen prospective tenants – for free.

    Learn more

    $2,287/mo

    Rent Zestimate®

    Refinance and save

    $2,543/mo

    Est. payment

    Refinancing to a lower rate could help reduce your monthly payments and save thousands over the life of the loan.

    See today's rates

    $2,543/mo

    Est. payment

    Explore your selling options

    Work with a Zillow partner agent

    Leverage their expertise and Zillow's premium Showcase listings to get your home seen by more buyers.

    Get started

    List with your own agent

    Get your home in front of millions of buyers by listing it on Zillow.

    Learn how to do it

    Sell it yourself

    Take full control of how buyers see your home on Zillow by listing For Sale by Owner (FSBO).

    List your home

    What's special

    True main-level livingNew garbage disposalSamsung french-door stainless-steel refrigeratorRefinished oak hardwood floors
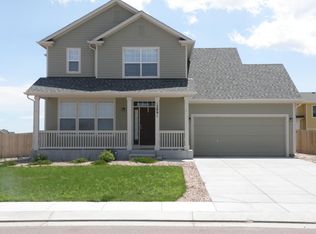
    Welcome to this beautifully updated ranch-style home offering true main-level living in the Woodmen Hills community. This 3-bedroom, 2-bath home combines comfort, style, and major system upgrades that provide peace of mind for years to come. Step inside to find fresh interior paint (ceilings, walls, and trim) and refinished oak hardwood floors flowing through the kitchen, dining, and living areas. The former carpet insert in the living room has been replaced with a custom wide-plank oak feature accented with walnut trim — creating a seamless, high-end finish. All bedroom, hallway, and closet carpet has been upgraded with heavyweight carpet and premium padding. The kitchen and bathrooms feature granite countertops, new sinks, updated Moen fixtures, a Samsung French-door stainless-steel refrigerator, and a new garbage disposal. Major exterior and mechanical upgrades set this home apart. In 2022, the entire roof was replaced with new shingles. In 2023, a new gas furnace, heat pump (A/C), humidifier, UV air purifier, duct cleaning, and full Aerosol duct system treatment were installed, an investment in comfort and efficiency. The backyard is truly an entertainer’s retreat. Enjoy a 21x17 concrete patio, a permanent 10x11 custom gazebo, a 10x10 Tuff Shed with electrical, and a fully landscaped yard featuring trees, rock, flagstone, high-end turf, and a sunken pea gravel firepit area. The back and gated side fencing has also been replaced with premium 6’ cedar privacy fencing with steel posts and a stained finish. All of this is just minutes from the Meridian Ranch and East Recreation Center, Balcon Park, Falcon High School, and the beautiful Antler Creek Golf Course, plus convenient access to restaurants, shopping, parks, and trails. This is a rare opportunity to own a move-in-ready home with extensive upgrades already completed inside and out.

    Zillow last checked:

    Listing updated:

    Listed by:

    Mitchell Bevans 303-906-1010,

    RE/MAX Alliance

    Bought with:

    Thomas Brunk GRI

    MB-Brunk and Brunk Inc

    Source: elevateMLS,MLS#: 3282497MLS Logo

    Facts & features

    Interior

    Bedrooms & bathrooms
    • Bedrooms: 3
    • Bathrooms: 2
    • Full bathrooms: 2
    Other
    • Level: Main
    Heating
    • Heat Pump
    Cooling
    • Ceiling Fan(s), Central Air
    Appliances
    • Included: Dishwasher, Disposal, Dryer, Oven, Range, Refrigerator, Washer
    • Laundry: Main Level
    Features
    • 9Ft + Ceilings, Vaulted Ceiling(s), Pantry
    • Flooring: Carpet, Ceramic Tile, Wood
    • Windows: Window Coverings
    • Has basement: No
    • Has fireplace: Yes
    • Fireplace features: Gas
    Interior area
    • Total structure area: 1,447
    • Total interior livable area: 1,447 sqft
    • Finished area above ground: 1,447
    • Finished area below ground: 0

    Property

    Parking
    • Total spaces: 2
    • Parking features: Attached, Even with Main Level, Concrete Driveway
    • Attached garage spaces: 2
    Features
    • Patio & porch: Concrete
    • Fencing: Full
    • Has view: Yes
    • View description: City
    Lot
    • Size: 6,102 sqft
    • Features: Near Park, Near Schools, Rear Landscaped
    Details
    • Additional structures: Storage
    • Parcel number: 4231108010

    Construction

    Type & style
    • Home type: SingleFamily
    • Architectural style: Ranch
    • Property subtype: Single Family Residence
    Materials
    • Stone, Wood Siding, Framed on Lot, Frame
    • Foundation: Crawl Space, Not Applicable
    • Roof: Composite Shingle
    Condition
    • Existing Home
    • New construction: No
    • Year built: 2005

    Utilities & green energy

    • Water: Assoc/Distr
    • Utilities for property: Cable Available, Electricity Connected, Natural Gas Connected

    Community & neighborhood

    Community
    • Community features: Clubhouse, Fitness Center, Golf, Hiking or Biking Trails, Parks or Open Space, Playground, Pool
    Location
    • Region: Peyton

    HOA & financial

    HOA
    • Has HOA: Yes
    • HOA fee: $100 annually

    Other

    Other facts
    • Listing terms: Cash,Conventional,FHA,VA Loan

    Price history

    DateEventPrice
    4/15/2026Sold$425,000$294/sqft
    Source: elevateMLS #3282497 Report a problem
    3/9/2026Pending sale$425,000$294/sqft
    Source: elevateMLS #3282497 Report a problem
    3/3/2026Listed for sale$425,000+65.4%$294/sqft
    Source: elevateMLS #3282497 Report a problem
    11/9/2018Sold$257,000+26.5%$178/sqft
    Source: Public Record Report a problem
    9/13/2017Listing removed$1,600+28%$1/sqft
    Source: Remax Report a problem
    7/27/2017Listed for rent$1,250$1/sqft
    Source: Zillow Rental Manager Report a problem
    12/29/2005Sold$203,230$140/sqft
    Source: Public Record Report a problem

    Public tax history

    YearProperty taxesTax assessment
    2024$1,546 +15.8%$27,140
    2023$1,336 -9%$27,140 +41.1%
    2022$1,468 $19,240 -2.8%
    2021-- $19,790 +19.4%
    2020$1,362 +0.8%$16,570
    2019$1,351 +31.4%$16,570 +23.6%
    2018$1,029 -7.2%$13,410
    2017$1,109 +7.8%$13,410 -7.9%
    2016$1,029 -8%$14,560
    2015$1,118 +8%$14,560 +9.9%
    2014$1,035 $13,250
    2013-- --
    2012-- $14,240
    2011$1,181 $14,240 -10%
    2010-- $15,820
    2009-- $15,820 +1%
    2008-- $15,660
    2006-- $15,660 +1833.3%
    2004-- $810 +3.8%
    2003$9 $780

    Find assessor info on the county website

    Neighborhood: 80831

    Nearby schools

    GreatSchools rating
    Schools provided by the listing agent
    • Elementary: Woodmen Hills
    • Middle: Falcon
    • High: Falcon
    • District: District 49

    Source: elevateMLS. This data may not be complete. We recommend contacting the local school district to confirm school assignments for this home.

    Get a cash offer in 3 minutes
    Find out how much your home could sell for in as little as 3 minutes with a no-obligation cash offer.
    Estimated market value
    $425,700
    Get a cash offer in 3 minutes
    Find out how much your home could sell for in as little as 3 minutes with a no-obligation cash offer.
    Estimated market value
    $425,700