PRICE IMPROVED and so much value here! New Class 4 shingle roof being installed so the new owner can save $$$ on hazard insurance. Unique remodeled home in Virginia Court at the top of a quiet tree lined street! Owner has done all the updating so you can move right in: new vanities, toilets & tile floor in the bathrooms, new tile floor kitchen & has painted the exterior a fresh modern grey. Upon entering, a foyer leads you to the upper staircase, where you'll find a spacious living room and a formal dining with access to the freshly painted backyard deck and lush grassy back yard. Beautiful kitchen offers brand new quartz counters, built-in appliances, new modern white cabinetry, and tile flooring. New bathrooms are sure to please with stunning new vanities and fixtures. There's gorgeous brand new soft plush carpet throughout the house for added comfort! Home was just freshly painted in neutral tones and all new window blinds added so all you have to do is move in and start making memories! Updated lighting throughout too! Downstairs, the large family room with a wood-burning fireplace is perfect for entertaining in those cooler months. All bedrooms have spacious closets for all your clothes. Do not miss the laundry room with brand new water heater that was just replaced, storage space and the 2-car garage. Convenient Location Near Schools, Parks, Shopping & Medical Campuses and Easy Access to RTD R-Line stations. Or Reserve a Tee Time at Nearby Aurora Hills golf Course Home Qualifies for Sunflower Bank's Community Reinvestment Act program which offers up to $7,000 lender credit towards Closing Costs, Pre-paids or Interest Rate Buy-down. Finally, the fenced private backyard features green grass, a charming deck, and a brand new concrete patio. Don't let this awesome property slip by! Schedule your showing today!
Sold for $449,000
$449,000
12883 E Nevada Circle, Aurora, CO 80012
3beds
1,712sqft
Single Family Residence
Built in 1968
7,710 Square Feet Lot
$435,700 Zestimate®
$262/sqft
$2,787 Estimated rent
Home value
$435,700
$405,000 - $466,000
$2,787/mo
Zestimate® history
Owner options
List your home for rent
$2,787/mo
Rent Zestimate®
Find your next renter with Zillow Rental Manager. Plus, with online applications, you can quickly screen prospective tenants – for free.
$2,787/mo
Rent Zestimate®
Refinance and save
$2,657/mo
Est. payment
Refinancing to a lower rate could help reduce your monthly payments and save thousands over the life of the loan.
$2,657/mo
Est. payment
Explore your selling options
Work with a Zillow partner agent
Leverage their expertise and Zillow's premium Showcase listings to get your home seen by more buyers.
Get startedList with your own agent
Get your home in front of millions of buyers by listing it on Zillow.
Learn how to do itSell it yourself
Take full control of how buyers see your home on Zillow by listing For Sale by Owner (FSBO).
List your homeWhat's special
Formal diningFenced private backyardFreshly painted backyard deckFresh modern greyCharming deckBrand new water heaterBuilt-in appliances
Zillow last checked:
Listing updated:
Listed by:
Leslie Lowery 303-931-4672,
Worth Clark Realty
Bought with:
Dae Jung Trejo, 100085329
Keller Williams Realty Urban Elite
Vanessa Cabral Sanchez, 100102656
Keller Williams Realty Urban Elite
Source: REcolorado as distributed by MLS GRID,MLS#: 2794745
Facts & features
Interior
Bedrooms & bathrooms
- Bedrooms: 3
- Bathrooms: 2
- Full bathrooms: 1
- 3/4 bathrooms: 1
Bedroom
- Description: Spacious Closet
- Level: Upper
- Area: 156 Square Feet
- Dimensions: 12 x 13
Bedroom
- Description: Spacious Closet
- Level: Upper
Bedroom
- Description: Spacious Closet
- Level: Lower
Bathroom
- Description: Tub/Shower Combo
- Level: Upper
Bathroom
- Description: Tiled Shower
- Level: Lower
Dining room
- Description: Deck Access
- Level: Upper
- Area: 72 Square Feet
- Dimensions: 9 x 8
Family room
- Description: Wood-Burning Fireplace
- Level: Lower
- Area: 260 Square Feet
- Dimensions: 13 x 20
Kitchen
- Description: Built-In Appliances, Quartz Counters, & Tile Flooring
- Level: Upper
- Area: 110 Square Feet
- Dimensions: 10 x 11
Laundry
- Description: Ample Space
- Level: Lower
Living room
- Description: Soft Carpet
- Level: Upper
- Area: 169 Square Feet
- Dimensions: 13 x 13
Heating
- Forced Air, Natural Gas
Cooling
- Evaporative Cooling
Appliances
- Included: Dishwasher, Disposal, Microwave, Range, Refrigerator, Washer
- Laundry: In Unit
Features
- Ceiling Fan(s), Entrance Foyer, High Speed Internet, Quartz Counters, Smoke Free
- Flooring: Carpet, Concrete, Tile
- Windows: Double Pane Windows
- Basement: Finished,Interior Entry,Walk-Out Access
- Number of fireplaces: 1
- Fireplace features: Basement, Family Room
- Common walls with other units/homes: No Common Walls
Interior area
- Total structure area: 1,712
- Total interior livable area: 1,712 sqft
- Finished area above ground: 925
- Finished area below ground: 770
Property
Parking
- Total spaces: 4
- Parking features: Concrete
- Attached garage spaces: 2
- Details: Off Street Spaces: 2
Features
- Patio & porch: Deck, Patio
- Exterior features: Balcony, Private Yard, Rain Gutters
- Fencing: Full
Lot
- Size: 7,710 Square Feet
- Features: Landscaped, Level, Many Trees
- Residential vegetation: Grassed
Details
- Parcel number: 031149827
- Zoning: R-1
- Special conditions: Standard
Construction
Type & style
- Home type: SingleFamily
- Architectural style: Contemporary
- Property subtype: Single Family Residence
Materials
- Brick, Wood Siding
- Foundation: Structural
- Roof: Composition
Condition
- Updated/Remodeled
- Year built: 1968
Utilities & green energy
- Sewer: Public Sewer
- Water: Public
- Utilities for property: Cable Available, Electricity Connected, Internet Access (Wired), Natural Gas Connected, Phone Available
Green energy
- Energy efficient items: Water Heater
Community & HOA
Community
- Security: Smoke Detector(s)
- Subdivision: Aurora Hills
HOA
- Has HOA: No
Location
- Region: Aurora
Financial & listing details
- Price per square foot: $262/sqft
- Tax assessed value: $447,200
- Annual tax amount: $2,857
- Date on market: 6/17/2025
- Listing terms: Cash,Conventional,FHA,VA Loan
- Ownership: Corporation/Trust
- Electric utility on property: Yes
- Road surface type: Paved
Price history
| Date | Event | Price |
|---|---|---|
| 9/10/2025 | Sold | $449,000$262/sqft |
Source:  REcolorado as distributed by MLS GRID #2794745 Report a problem REcolorado as distributed by MLS GRID #2794745 Report a problem | ||
| 8/15/2025 | Pending sale | $449,000$262/sqft |
Source: REcolorado as distributed by MLS GRID #2794745 Report a problem | ||
| 7/24/2025 | Price change | $449,000-1.3%$262/sqft |
Source: REcolorado as distributed by MLS GRID #2794745 Report a problem | ||
| 6/17/2025 | Listed for sale | $455,000+143.6%$266/sqft |
Source: REcolorado as distributed by MLS GRID #2794745 Report a problem | ||
| 5/8/2014 | Sold | $186,800-2.7%$109/sqft |
Source: Public Record Report a problem | ||
| 3/16/2014 | Listed for sale | $192,000+3.8%$112/sqft |
Source: Integrity Real Estate, LLC #1976507 Report a problem | ||
| 10/17/2013 | Listing removed | $1,400$1/sqft |
Source: Acute Property Management Report a problem | ||
| 10/8/2013 | Listed for rent | $1,400$1/sqft |
Source: Acute Property Management Report a problem | ||
| 2/21/2013 | Listing removed | $1,400-3.4%$1/sqft |
Source: Acute Property Management Report a problem | ||
| 2/13/2013 | Price change | $1,450-3.3%$1/sqft |
Source: Acute Property Management Report a problem | ||
| 1/28/2013 | Price change | $1,500-3.2%$1/sqft |
Source: Acute Property Management Report a problem | ||
| 1/24/2013 | Listed for rent | $1,550$1/sqft |
Source: Acute Property Management Report a problem | ||
| 11/18/2010 | Listing removed | $185,000$108/sqft |
Source: Keller Willams DTC #814454 Report a problem | ||
| 1/6/2010 | Listed for sale | $185,000+19.4%$108/sqft |
Source: Keller Willams DTC #814454 Report a problem | ||
| 12/11/2009 | Sold | $155,000-6.1%$91/sqft |
Source: Public Record Report a problem | ||
| 10/25/2009 | Price change | $165,000-4.3%$96/sqft |
Source: The HomeSmiths Team - Keller Williams #814454 Report a problem | ||
| 10/10/2009 | Price change | $172,500-6.8%$101/sqft |
Source: The HomeSmiths Team - Keller Williams #814454 Report a problem | ||
| 9/26/2009 | Listed for sale | $185,000+43.4%$108/sqft |
Source: The HomeSmiths Team - Keller Williams #814454 Report a problem | ||
| 10/27/1998 | Sold | $129,000+31.6%$75/sqft |
Source: Public Record Report a problem | ||
| 4/4/1995 | Sold | $98,000$57/sqft |
Source: Public Record Report a problem | ||
Public tax history
| Year | Property taxes | Tax assessment |
|---|---|---|
| 2025 | $2,857 +3.1% | $27,950 -6.3% |
| 2024 | $2,771 +16.3% | $29,815 -14% |
| 2023 | $2,382 -3.1% | $34,677 +46.1% |
| 2022 | $2,459 | $23,727 -2.8% |
| 2021 | -- | $24,410 +12.9% |
| 2020 | $2,251 +10.8% | $21,614 |
| 2019 | $2,030 | -- |
| 2018 | $2,030 +15% | $19,202 |
| 2017 | $1,766 | $19,202 +27.4% |
| 2016 | -- | $15,068 |
| 2015 | -- | $15,068 +19.3% |
| 2014 | $1,366 +14.9% | $12,633 +0.7% |
| 2013 | $1,190 | $12,550 |
| 2012 | -- | $12,550 |
| 2011 | $851 +1.1% | $12,550 +19.5% |
| 2010 | $842 -30.7% | $10,500 |
| 2009 | $1,215 | $10,500 -30.8% |
| 2008 | -- | $15,164 |
| 2007 | -- | $15,164 +1.3% |
| 2006 | -- | $14,973 |
| 2005 | -- | $14,973 +0.7% |
| 2002 | $1,142 +16.2% | $14,870 +19.4% |
| 2001 | $983 | $12,450 |
Find assessor info on the county website
Neighborhood: Aurora Hills
Nearby homes
- $448,0004 bd3 ba1.4k sqft12891 E Nevada Cir, Aurora, CO 80012Off Market
- $444,5004 bd2 ba2k sqft12877 E Nevada Cir, Aurora, CO 80012Off Market
- $455,0004 bd2 ba1.6k sqft12809 E Nevada Cir, Aurora, CO 80012Off Market

- $465,5003 bd2 ba2.6k sqft12811 E Nevada Cir, Lakewood, CO 80012Off Market
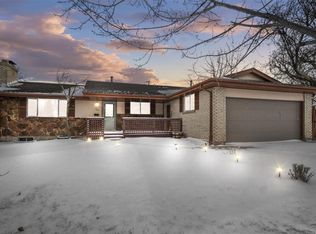
- $463,5004 bd3 ba1.4k sqft12895 E Nevada Cir, Aurora, CO 80012Off Market
- $440,0003 bd2 ba2.4k sqft12806 E Nevada Cir, Aurora, CO 80012Sold
- $396,4002 bd2 ba1.6k sqft12807 E Nevada Cir, Aurora, CO 80012Off Market
- $427,2003 bd2 ba1k sqft12890 E Nevada Cir, Aurora, CO 80012Off Market
Nearby schools
GreatSchools rating
- 4/10Virginia Court Elementary SchoolGrades: PK-5Distance: 0.2 mi
- 3/10Aurora Hills Middle SchoolGrades: 6-8Distance: 0.7 mi
- 2/10Gateway High SchoolGrades: 9-12Distance: 1.7 mi
Schools provided by the listing agent
- Elementary: Virginia Court
- Middle: Aurora Hills
- High: Gateway
- District: Adams-Arapahoe 28J
Source: REcolorado as distributed by MLS GRID. This data may not be complete. We recommend contacting the local school district to confirm school assignments for this home.
Get a cash offer in 3 minutes
Find out how much your home could sell for in as little as 3 minutes with a no-obligation cash offer.
Estimated market value
$435,700
Get a cash offer in 3 minutes
Find out how much your home could sell for in as little as 3 minutes with a no-obligation cash offer.
Estimated market value
$435,700
- Colorado
- Arapahoe County
- Aurora
- 80012
- Aurora Hills
- 12883 E Nevada Circle
Nearby cities
Nearby neighborhoods
Nearby zip codes
Other Aurora Topics
