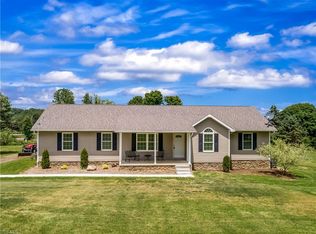
Well-maintained and updated 3-bedroom, 2-full bath manufactured ranch home situated on a full finished walkout basement! This spacious property offers multiple outdoor living spaces, including a front deck with a peaceful koi pond, rear deck, and a brand new 2026 upper deck/balcony directly off the primary suite. The primary bedroom also features a walk-in closet and relaxing jetted soaking tub.
Inside, you’ll find updated flooring throughout the past five years, fresh paint throughout, newer windows, a cozy wood-burning fireplace in the main living room, and convenient first-floor laundry hookups. Kitchen and home updates include a 2025 dishwasher and 2021 updates consisting of refrigerator, microwave, sink, and hot water tank.
The finished walkout basement is perfect for entertaining with a bar, bar stools, and pool table that convey with the property. Additional features include a detached 2-car garage with electric, gravel driveway, septic system, well water, and owned propane tank with fuel rights, offering flexibility in fuel supplier choice. Garage offers storage/workspace, with workbenches remaining.
Windows include a transferable warranty with approximately 15+ years remaining (subject to $250 transfer fee).
Conveniently located just around the corner from Clay’s Park Resort with easy access to State Route 21 and nearby highway connections, offering quick travel to surrounding areas while still enjoying a peaceful setting.
Closed
$250,000
12883 Patterson Rd, North Lawrence, OH 44666
3beds
2,496sqft
Manufactured Home, Single Family Residence
Built in 2000
0.97 Acres Lot
$250,900 Zestimate®
$100/sqft
$2,043 Estimated rent
Home value
$250,900
$238,000 - $263,000
$2,043/mo
Zestimate® history
Owner options
List your home for rent
$2,043/mo
Rent Zestimate®
Find your next renter with Zillow Rental Manager. Plus, with online applications, you can quickly screen prospective tenants – for free.
$2,043/mo
Rent Zestimate®
Refinance and save
$1,701/mo
Est. payment
Refinancing to a lower rate could help reduce your monthly payments and save thousands over the life of the loan.
$1,701/mo
Est. payment
Explore your selling options
Work with a Zillow partner agent
Leverage their expertise and Zillow's premium Showcase listings to get your home seen by more buyers.
Get startedList with your own agent
Get your home in front of millions of buyers by listing it on Zillow.
Learn how to do itSell it yourself
Take full control of how buyers see your home on Zillow by listing For Sale by Owner (FSBO).
List your homeWhat's special
Full finished walkout basementRear deckMultiple outdoor living spacesConvenient first-floor laundry hookupsGravel drivewayFresh paint throughoutNewer windows
Zillow last checked:
Listing updated:
Listed by:
Desiree Oxley 330-590-0862 desireeoxley@kw.com,
Keller Williams Elevate,
Heather L Dimitrov 330-687-2144,
Keller Williams Elevate
Bought with:
Jessica E Wymer, 2014003847
Howard Hanna
Source: MLS Now,MLS#: 5209921 Originating MLS: Akron Cleveland Association of REALTORS
Originating MLS: Akron Cleveland Association of REALTORSFacts & features
Interior
Bedrooms & bathrooms
- Bedrooms: 3
- Bathrooms: 2
- Full bathrooms: 2
- Main level bathrooms: 2
- Main level bedrooms: 3
Heating
- Fireplace(s), Propane
Cooling
- Central Air
Appliances
- Included: Dishwasher, Microwave, Range, Refrigerator, Water Softener
- Laundry: Washer Hookup, Electric Dryer Hookup, Main Level, Laundry Room
Features
- Built-in Features, Chandelier, Eat-in Kitchen, Soaking Tub, Walk-In Closet(s), Jetted Tub
- Basement: Full,Finished,Storage Space,Walk-Out Access
- Number of fireplaces: 1
- Fireplace features: Family Room, Wood Burning
Interior area
- Total structure area: 2,496
- Total interior livable area: 2,496 sqft
- Finished area above ground: 1,248
- Finished area below ground: 1,248
Property
Parking
- Total spaces: 2
- Parking features: Detached, Electricity, Garage, Garage Door Opener, Gravel
- Garage spaces: 2
Features
- Levels: Two
- Stories: 1
- Patio & porch: Covered, Deck, Front Porch
Lot
- Size: 0.97 Acres
- Features: Back Yard, Front Yard
Details
- Additional structures: Outbuilding, Storage
- Parcel number: 02411127
Construction
Type & style
- Home type: MobileManufactured
- Architectural style: Manufactured Home,Mobile Home,Ranch
- Property subtype: Manufactured Home, Single Family Residence
Materials
- Frame
- Roof: Shingle
Condition
- Year built: 2000
Utilities & green energy
- Sewer: Septic Tank
- Water: Well
Community & HOA
Community
- Subdivision: Land Herein Described
HOA
- Has HOA: No
Location
- Region: North Lawrence
Financial & listing details
- Price per square foot: $100/sqft
- Tax assessed value: $162,500
- Annual tax amount: $2,457
- Date on market: 5/14/2026
- Cumulative days on market: 53 days
- Listing terms: Cash,Conventional,FHA,Other
Price history
| Date | Event | Price |
|---|---|---|
| 7/7/2026 | Pending sale | $244,000-2.4%$98/sqft |
Source:  MLS Now #5209921 Report a problem MLS Now #5209921 Report a problem | ||
| 7/6/2026 | Sold | $250,000+2.5%$100/sqft |
Source: MLS Now #5209921 Report a problem | ||
| 5/19/2026 | Contingent | $244,000$98/sqft |
Source: MLS Now #5209921 Report a problem | ||
| 5/14/2026 | Listed for sale | $244,000+92.1%$98/sqft |
Source: MLS Now #5209921 Report a problem | ||
| 1/29/2016 | Sold | $127,000+130.9%$51/sqft |
Source: MLS Now #3762659 Report a problem | ||
| 12/31/2008 | Sold | $55,000-24.6%$22/sqft |
Source: Public Record Report a problem | ||
| 10/22/2008 | Price change | $72,900-8.8%$29/sqft |
Source: Listhub #1540727 Report a problem | ||
| 10/21/2008 | Listed for sale | $79,900$32/sqft |
Source: Listhub #1540727 Report a problem | ||
Public tax history
| Year | Property taxes | Tax assessment |
|---|---|---|
| 2024 | $2,343 +15.9% | $56,880 +26.7% |
| 2023 | $2,022 -0.3% | $44,910 |
| 2022 | $2,027 -1.2% | $44,910 |
| 2021 | $2,053 +19.6% | $44,910 +25.1% |
| 2020 | $1,716 | $35,910 |
| 2019 | $1,716 | $35,910 |
| 2018 | $1,716 +5.6% | $35,910 +13.1% |
| 2017 | $1,625 -0.5% | $31,750 |
| 2016 | $1,633 +13.4% | $31,750 +14.7% |
| 2015 | $1,440 | $27,690 +12.7% |
| 2014 | $1,440 +111.9% | $24,570 |
| 2013 | $680 | $24,570 +0.3% |
| 2012 | -- | $24,500 -13.2% |
| 2011 | -- | $28,220 +10.3% |
| 2010 | -- | $25,590 |
| 2009 | $1,149 -10.4% | -- |
| 2008 | $1,283 +0.1% | -- |
| 2007 | $1,282 +27.6% | -- |
| 2005 | $1,005 +199.1% | -- |
| 2004 | $336 +0.3% | -- |
| 2003 | $335 +13.6% | -- |
| 2002 | $295 +21.9% | -- |
| 2001 | $242 -2% | -- |
| 2000 | $247 | -- |
Find assessor info on the county website
Neighborhood: 44666
Nearby homes
- $255,2003 bd2 ba1.1k sqft12911 Patterson Rd, North Lawrence, OH 44666Off Market
- $454,4004 bd3 ba2.2k sqft12841 Patterson Rd, North Lawrence, OH 44666Off Market
- $506,6003 bd2 ba2k sqft12925 Patterson Rd, North Lawrence, OH 44666Off Market
- $332,4003 bd2 ba1.1k sqft12866 Patterson Rd, North Lawrence, OH 44666Off Market
- $189,3003 bd1 ba2k sqft4998 Penbrook St, North Lawrence, OH 44666Off Market
- $253,3003 bd2 ba1.1k sqft12805 Patterson Rd, North Lawrence, OH 44666Off Market
- $346,4003 bd1 ba1.5k sqft12784 Patterson St NW, North Lawrence, OH 44666Off Market
- $14,918,6002 bd1 ba100 sqft12951 Patterson St NW, North Lawrence, OH 44666Off Market
Nearby schools
GreatSchools rating
- 7/10Tuslaw Elementary SchoolGrades: K-4Distance: 3.1 mi
- 7/10Tuslaw Middle SchoolGrades: 5-8Distance: 3.3 mi
- 7/10Tuslaw High SchoolGrades: 9-12Distance: 3.2 mi
Schools provided by the listing agent
- District: Tuslaw LSD - 7617
Source: MLS Now. This data may not be complete. We recommend contacting the local school district to confirm school assignments for this home.
Get a cash offer in 3 minutes
Find out how much your home could sell for in as little as 3 minutes with a no-obligation cash offer.
Estimated market value
$250,900
Get a cash offer in 3 minutes
Find out how much your home could sell for in as little as 3 minutes with a no-obligation cash offer.
Estimated market value
$250,900
- Ohio
- Stark County
- North Lawrence
- 44666
- 12883 Patterson Rd
Nearby cities
Nearby zip codes
Other North Lawrence Topics
