Discover a serene escape at 12884 Anhawa Ave, Longmont, CO, located in unincorporated Boulder County. This delightful 3-bed, 2 Bath, ranch style home offers 1,893 sq-ft blending rural charm with modern accessibility. Nestled on a sprawling 0.65-acre lot, it offers abundant space for outdoor pursuits, gardening, or simply enjoying the tranquility. 2-car garage with a work shop, and a 20x15 storage shed for added convenience. Served by the St. Vrain Valley School District, the property is near excellent schools, including Hygiene Elementary, Westview Middle, and Longmont High. Downtown Longmont, with its array of shops, eateries, and entertainment, is just a short drive away. Rocky Mountain National Park is less than an hour's drive, offering stunning landscapes and hiking opportunities. This unique Longmont home combines privacy, functionality, and proximity to urban and outdoor amenities, making it a perfect Northern Colorado haven.
Sold for $590,000
$590,000
12884 Anhawa Ave, Longmont, CO 80503
3beds
1,893sqft
Single Family Residence
Built in 1969
0.65 Acres Lot
$584,100 Zestimate®
$312/sqft
$3,352 Estimated rent
Home value
$584,100
$543,000 - $631,000
$3,352/mo
Zestimate® history
Owner options
List your home for rent
$3,352/mo
Rent Zestimate®
Find your next renter with Zillow Rental Manager. Plus, with online applications, you can quickly screen prospective tenants – for free.
$3,352/mo
Rent Zestimate®
Refinance and save
$3,428/mo
Est. payment
Refinancing to a lower rate could help reduce your monthly payments and save thousands over the life of the loan.
$3,428/mo
Est. payment
Explore your selling options
Work with a Zillow partner agent
Leverage their expertise and Zillow's premium Showcase listings to get your home seen by more buyers.
Get startedList with your own agent
Get your home in front of millions of buyers by listing it on Zillow.
Learn how to do itSell it yourself
Take full control of how buyers see your home on Zillow by listing For Sale by Owner (FSBO).
List your homeWhat's special
Zillow last checked:
Listing updated:
Listed by:
Paul Jansen 970-567-4757,
Realty One Group Fourpoints
Bought with:
Kyle Doerfler, 100099118
Better Homes and Gardens Real Estate - Neuhaus
Source: IRES as distributed by MLS GRID,MLS#: 1040993
Facts & features
Interior
Bedrooms & bathrooms
- Bedrooms: 3
- Bathrooms: 2
- Full bathrooms: 1
- 1/2 bathrooms: 1
- Main level bathrooms: 2
Primary bedroom
- Description: Carpet
- Features: Shared Primary Bath
- Level: Main
- Area: 121 Square Feet
- Dimensions: 11 x 11
Bedroom 2
- Description: Carpet
- Level: Main
- Area: 121 Square Feet
- Dimensions: 11 x 11
Bedroom 3
- Description: Carpet
- Area: 121 Square Feet
- Dimensions: 11 x 11
Dining room
- Description: Vinyl
- Level: Main
- Area: 121 Square Feet
- Dimensions: 11 x 11
Great room
- Description: Carpet
- Level: Main
- Area: 570 Square Feet
- Dimensions: 19 x 30
Kitchen
- Description: Vinyl
- Level: Main
- Area: 121 Square Feet
- Dimensions: 11 x 11
Laundry
- Description: Vinyl
- Level: Main
- Area: 42 Square Feet
- Dimensions: 6 x 7
Living room
- Description: Carpet
- Level: Main
- Area: 165 Square Feet
- Dimensions: 11 x 15
Heating
- Forced Air
Cooling
- Wall/Window Unit(s)
Appliances
- Included: Electric Range, Dishwasher, Refrigerator
Features
- Eat-in Kitchen
- Windows: Window Coverings
- Basement: None
- Has fireplace: Yes
- Fireplace features: Two or More
Interior area
- Total structure area: 1,893
- Total interior livable area: 1,893 sqft
- Finished area above ground: 1,893
Property
Parking
- Total spaces: 2
- Parking features: RV Access/Parking, Oversized
- Garage spaces: 2
- Details: Detached
Accessibility
- Accessibility features: Level Lot, No Stairs, Main Floor Bath, Accessible Bedroom, Stall Shower, Main Level Laundry
Features
- Levels: One
- Stories: 1
- Patio & porch: Patio
- Fencing: Fenced
Lot
- Size: 0.65 Acres
- Features: Corner Lot
Details
- Additional structures: Storage
- Parcel number: R0053256
- Zoning: RR
- Special conditions: Private Owner
Construction
Type & style
- Home type: SingleFamily
- Property subtype: Single Family Residence
Materials
- Frame, Brick
- Roof: Composition
Condition
- New construction: No
- Year built: 1969
Utilities & green energy
- Electric: City of Lgmt
- Sewer: Septic Tank
- Water: District
- Utilities for property: Natural Gas Available, Electricity Available, Cable Available
Community & HOA
Community
- Subdivision: Anhawa Manor 1
HOA
- Has HOA: No
Location
- Region: Longmont
Financial & listing details
- Price per square foot: $312/sqft
- Tax assessed value: $716,200
- Annual tax amount: $3,544
- Date on market: 8/8/2025
- Listing terms: Cash,Conventional,FHA
- Exclusions: Seller's Personal Property
- Electric utility on property: Yes
- Road surface type: Asphalt
Price history
| Date | Event | Price |
|---|---|---|
| 11/10/2025 | Sold | $590,000-4.8%$312/sqft |
Source:  IRES as distributed by MLS GRID #1040993 Report a problem IRES as distributed by MLS GRID #1040993 Report a problem | ||
| 10/17/2025 | Pending sale | $620,000$328/sqft |
Source:  REcolorado as distributed by MLS GRID #IR1040993 Report a problem REcolorado as distributed by MLS GRID #IR1040993 Report a problem | ||
| 10/7/2025 | Price change | $620,000-2.4%$328/sqft |
Source: REcolorado as distributed by MLS GRID #IR1040993 Report a problem | ||
| 10/1/2025 | Price change | $635,000+0.8%$335/sqft |
Source: IRES as distributed by MLS GRID #1040993 Report a problem | ||
| 9/4/2025 | Price change | $630,000-4.5%$333/sqft |
Source: IRES as distributed by MLS GRID #1040993 Report a problem | ||
| 8/8/2025 | Listed for sale | $660,000$349/sqft |
Source: IRES as distributed by MLS GRID #1040993 Report a problem | ||
Public tax history
| Year | Property taxes | Tax assessment |
|---|---|---|
| 2025 | $3,544 +1.7% | $44,763 -4.9% |
| 2024 | $3,484 +33.2% | $47,068 -1% |
| 2023 | $2,616 -0.2% | $47,524 +42.3% |
| 2022 | $2,621 +17.2% | $33,395 -2.8% |
| 2021 | $2,238 | $34,356 +11.2% |
| 2020 | $2,238 +18.5% | $30,896 |
| 2019 | $1,889 | $30,896 +11.6% |
| 2018 | $1,889 | $27,691 -9.5% |
| 2017 | $1,889 +8.7% | $30,614 +13.1% |
| 2016 | $1,738 +9% | $27,080 +11.6% |
| 2015 | $1,594 -14.5% | $24,270 |
| 2014 | $1,865 +70.5% | $24,270 |
| 2013 | $1,094 -33.5% | $24,270 +16.3% |
| 2012 | $1,645 -17.1% | $20,871 |
| 2011 | $1,985 +1.8% | -- |
| 2010 | $1,951 +30.4% | $25,510 |
| 2009 | $1,496 +13.6% | $25,510 -19.9% |
| 2008 | $1,316 +19.6% | $31,840 |
| 2007 | $1,101 -33.9% | $31,840 +13.8% |
| 2006 | $1,665 -0.2% | $27,990 |
| 2005 | $1,667 +1.3% | $27,990 -0.9% |
| 2004 | $1,646 +75.5% | $28,250 |
| 2003 | $938 -29.6% | $28,250 +21.5% |
| 2002 | $1,332 | $23,260 -90.8% |
| 2001 | -- | $254,200 |
Find assessor info on the county website
Neighborhood: 80503
Nearby homes
- $731,7003 bd2 ba1.7k sqft12922 Anhawa Ave, Longmont, CO 80503Off Market
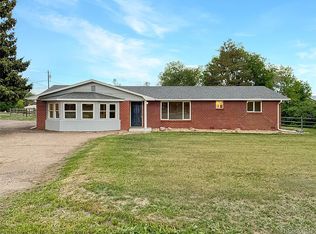
- $706,5003 bd2 ba1.6k sqft12904 Anhawa Ave, Longmont, CO 80503Off Market

- $683,8003 bd1 ba1.7k sqft9179 Aljan Ave, Longmont, CO 80503Off Market
- $659,9003 bd1 ba1.8k sqft9199 Aljan Ave, Longmont, CO 80503Off Market
- $635,7003 bd1 ba1.4k sqft12924 Anhawa Ave, Longmont, CO 80503Off Market
- $834,7005 bd3 ba2.6k sqft12887 Anhawa Ave, Longmont, CO 80503Off Market
- $751,9003 bd2 ba1.5k sqft9285 Aljan Ave, Longmont, CO 80503Off Market
- $683,9003 bd1 ba1.8k sqft12869 Anhawa Ave, Longmont, CO 80503Off Market
Nearby schools
GreatSchools rating
- 9/10Hygiene Elementary SchoolGrades: PK-5Distance: 2.3 mi
- 7/10Westview Middle SchoolGrades: 6-8Distance: 1.8 mi
- 7/10Longmont High SchoolGrades: 9-12Distance: 2.5 mi
Schools provided by the listing agent
- Elementary: Hygiene
- Middle: Westview
- High: Longmont
Source: IRES as distributed by MLS GRID. This data may not be complete. We recommend contacting the local school district to confirm school assignments for this home.
Get a cash offer in 3 minutes
Find out how much your home could sell for in as little as 3 minutes with a no-obligation cash offer.
Estimated market value
$584,100
Get a cash offer in 3 minutes
Find out how much your home could sell for in as little as 3 minutes with a no-obligation cash offer.
Estimated market value
$584,100
- Colorado
- Boulder County
- Longmont
- 80503
- 12884 Anhawa Ave
Nearby cities
Nearby neighborhoods
Nearby zip codes
Other Longmont Topics
