WOW! Check out this Amazing Colonial on a dead-end cul-de-sac overlooking mature trees & a private backyard! This home is spotless & has been well maintained. Spacious Floorplan featuring a HUGE great room with natural fireplace. 26'x14' Primary Suite with Walk-in Closet & Attached Bathroom with Granite Vanity & Shower. Luxurious Lafata Soft-Close Cherry Kitchen with Granite Countertops & Subway Backsplash. New Marble Flooring & Updated 1/2 Bath. Gorgeous 4-Season Sunroom with vaulted ceilings perfect for that morning cup of coffee or evening glass of wine. Office/Study & First Floor Laundry. Newly Finished Basement features a possible 4th bedroom & offers Tons of Storage & a Work Bench. French Doors lead to a 2 tiered deck with pergola canopy. Extra Deep Garage with additional Storage area. New Furnace, A/C & Water Heater. All Appliances Included. Utica Community Schools. This home has been lovingly cared for and really does have it all!
Sold for $405,000
$405,000
12884 Easton Ct, Shelby Township, MI 48315
3beds
3,310sqft
Single Family Residence
Built in 1981
0.29 Acres Lot
$436,900 Zestimate®
$122/sqft
$3,305 Estimated rent
Home value
$436,900
$415,000 - $459,000
$3,305/mo
Zestimate® history
Owner options
List your home for rent
$3,305/mo
Rent Zestimate®
Find your next renter with Zillow Rental Manager. Plus, with online applications, you can quickly screen prospective tenants – for free.
$3,305/mo
Rent Zestimate®
Refinance and save
$2,633/mo
Est. payment
Refinancing to a lower rate could help reduce your monthly payments and save thousands over the life of the loan.
$2,633/mo
Est. payment
Explore your selling options
Work with a Zillow partner agent
Leverage their expertise and Zillow's premium Showcase listings to get your home seen by more buyers.
Get startedList with your own agent
Get your home in front of millions of buyers by listing it on Zillow.
Learn how to do itSell it yourself
Take full control of how buyers see your home on Zillow by listing For Sale by Owner (FSBO).
List your homeWhat's special
Extra deep garageNatural fireplaceMature treesPrivate backyardWalk-in closetVaulted ceilingsAdditional storage area
Zillow last checked:
Listing updated:
Listed by:
Brandon Schmidt 586-883-4459,
EXP Realty LLC Auburn Hills
Bought with:
Heather Oliver, 6501439176
Keller Williams Lakeside
Source: MiRealSource,MLS#: 50119839 Originating MLS: MiRealSource
Originating MLS: MiRealSourceFacts & features
Interior
Bedrooms & bathrooms
- Bedrooms: 3
- Bathrooms: 3
- Full bathrooms: 2
- 1/2 bathrooms: 1
Rooms
- Room types: Den/Study/Lib, Entry, Laundry, Great Room, Recreation Room, Utility/Laundry Room, Workshop, Master Bedroom, Master Bathroom, Office, Bonus Room, First Flr Lavatory, Second Flr Full Bathroom
Bedroom 1
- Features: Carpet
- Level: Second
- Area: 364
- Dimensions: 26 x 14
Bedroom 2
- Features: Carpet
- Level: Second
- Area: 168
- Dimensions: 14 x 12
Bedroom 3
- Features: Carpet
- Level: Second
- Area: 143
- Dimensions: 13 x 11
Bathroom 1
- Level: Second
Bathroom 2
- Level: Second
Great room
- Level: First
- Area: 364
- Dimensions: 26 x 14
Heating
- Forced Air, Natural Gas
Cooling
- Central Air
Appliances
- Included: Dishwasher, Disposal, Dryer, Microwave, Range/Oven, Refrigerator, Washer, Gas Water Heater
- Laundry: First Floor Laundry, Laundry Room
Features
- Sump Pump, Walk-In Closet(s), Eat-in Kitchen
- Flooring: Ceramic Tile, Hardwood, Carpet
- Windows: Window Treatments
- Basement: Block,Finished,Full,Sump Pump
- Number of fireplaces: 1
- Fireplace features: Great Room, Natural Fireplace
Interior area
- Total structure area: 3,455
- Total interior livable area: 3,310 sqft
- Finished area above ground: 2,310
- Finished area below ground: 1,000
Property
Parking
- Total spaces: 2.75
- Parking features: 2 Spaces, Garage, Attached, Electric in Garage, Garage Door Opener, Direct Access
- Attached garage spaces: 2.75
Features
- Levels: Two
- Stories: 2
- Patio & porch: Porch
- Exterior features: Lawn Sprinkler, Sidewalks
- Frontage length: 90
Lot
- Size: 0.29 Acres
- Dimensions: 90 x 164 x 160 x 60
- Features: Cul-De-Sac, Dead End, Subdivision, Sidewalks
Details
- Parcel number: 230726404007
- Zoning description: Residential
- Special conditions: Private
Construction
Type & style
- Home type: SingleFamily
- Architectural style: Colonial
- Property subtype: Single Family Residence
Materials
- Brick, Vinyl Trim
- Foundation: Basement
Condition
- New construction: No
- Year built: 1981
Utilities & green energy
- Sewer: Septic Tank
- Water: Public
Community & HOA
Community
- Subdivision: Banbury Meadows
HOA
- Has HOA: No
Location
- Region: Shelby Township
Financial & listing details
- Price per square foot: $122/sqft
- Tax assessed value: $385,200
- Annual tax amount: $2,808
- Date on market: 8/23/2023
- Cumulative days on market: 11 days
- Listing agreement: Exclusive Right to Sell/VR
- Listing terms: Cash,Conventional,FHA,VA Loan
- Road surface type: Paved
Price history
| Date | Event | Price |
|---|---|---|
| 10/3/2023 | Sold | $405,000+1.3%$122/sqft |
Source:  MiRealSource #50119839 Report a problem MiRealSource #50119839 Report a problem | ||
| 9/6/2023 | Pending sale | $399,900$121/sqft |
Source: MiRealSource #50119839 Report a problem | ||
| 8/25/2023 | Listed for sale | $399,900$121/sqft |
Source: MiRealSource #50119839 Report a problem | ||
Public tax history
| Year | Property taxes | Tax assessment |
|---|---|---|
| 2025 | $5,658 +97% | $192,600 +4.7% |
| 2024 | $2,872 +5.3% | $183,900 +11.5% |
| 2023 | $2,728 +2.8% | $164,900 +7.8% |
| 2022 | $2,654 +0.7% | $152,900 +7.2% |
| 2021 | $2,635 | $142,600 +5.7% |
| 2020 | $2,635 +8.5% | $134,900 +2.7% |
| 2019 | $2,429 +3.1% | $131,400 +6.9% |
| 2018 | $2,357 +2.2% | $122,900 +10.6% |
| 2017 | $2,306 | $111,150 |
| 2016 | $2,306 | $111,150 +12.7% |
| 2015 | $2,306 +78.1% | $98,600 +26.1% |
| 2013 | $1,295 | $78,200 |
| 2012 | -- | -- |
| 2009 | -- | -- |
| 2001 | $2,279 +3.5% | $82,240 +3.2% |
| 2000 | $2,202 | $79,690 |
Find assessor info on the county website
Neighborhood: 48315
Nearby homes
- $351,7003 bd2 ba1.8k sqft12900 Easton Ct, Shelby Township, MI 48315Off Market
- $370,5004 bd2 ba1.9k sqft12846 Independence Ave, Shelby Township, MI 48315Off Market
- $300,0002 bd2 ba2.3k sqft12828 Independence Ave, Shelby Township, MI 48315Sold
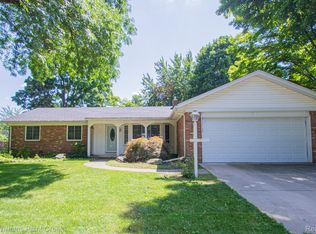
- $411,8004 bd3 ba2.1k sqft12980 Easton Ct, Shelby Township, MI 48315Off Market
- $395,2004 bd2 ba1.9k sqft12837 Parkridge Dr, Shelby Township, MI 48315Off Market
- $363,8003 bd3 ba1.8k sqft12860 Independence Ave, Shelby Township, MI 48315Off Market
- $374,5004 bd2 ba1.7k sqft12810 Independence Ave, Shelby Township, MI 48315Off Market
- $397,3003 bd2 ba2.1k sqft12908 Easton Ct, Shelby Township, MI 48315Off Market
Nearby schools
GreatSchools rating
- 6/10Jack Harvey Elementary SchoolGrades: PK-6Distance: 3.2 mi
- 7/10Shelby Junior High SchoolGrades: 7-9Distance: 2.3 mi
- 9/10Utica High SchoolGrades: 9-12Distance: 2.1 mi
Schools provided by the listing agent
- Elementary: Harvey Elementary
- Middle: Shelby Junior High
- High: Utica High School
- District: Utica Community Schools
Source: MiRealSource. This data may not be complete. We recommend contacting the local school district to confirm school assignments for this home.
Get a cash offer in 3 minutes
Find out how much your home could sell for in as little as 3 minutes with a no-obligation cash offer.
Estimated market value
$436,900
Get a cash offer in 3 minutes
Find out how much your home could sell for in as little as 3 minutes with a no-obligation cash offer.
Estimated market value
$436,900
- Michigan
- Macomb County
- Shelby Township
- 48315
- 12884 Easton Ct
Nearby cities
Nearby zip codes
Other Shelby Township Topics
