Beautifully renovated spacious townhome in the heart of Leawood South! Move in ready & maintenance free living on quiet cul-de-sac street. One level living with 1st floor Laundry and Master Suite with walk-in closet. Vaulted ceilings, 2 car attached garage, great storage. ALL NEW: Interior Paint, Deck, Fence, Pergola, Garage Floor, Granite Countertops, Vanities, Custom Kitchen Cabinets, SS Appliances, Carpet, Wood Flooring, Lighting, Fixtures, Doors, Hardware, & MUCH MORE.
Great location in a quiet golf course neighborhood within Blue Valley school district. Easy highway access, just minutes away from many shopping and entertainment offerings.
Sold
Price Unknown
12885 Cambridge Cir, Leawood, KS 66209
3beds
2,432sqft
Townhouse
Built in 1977
2,183 Square Feet Lot
$507,800 Zestimate®
$--/sqft
$2,488 Estimated rent
Home value
$507,800
$482,000 - $533,000
$2,488/mo
Zestimate® history
Owner options
List your home for rent
$2,488/mo
Rent Zestimate®
Find your next renter with Zillow Rental Manager. Plus, with online applications, you can quickly screen prospective tenants – for free.
$2,488/mo
Rent Zestimate®
Refinance and save
$390/mo
Est. payment
Refinancing to a lower rate could help reduce your monthly payments and save thousands over the life of the loan.
$390/mo
Est. payment
Explore your selling options
Work with a Zillow partner agent
Leverage their expertise and Zillow's premium Showcase listings to get your home seen by more buyers.
Get startedList with your own agent
Get your home in front of millions of buyers by listing it on Zillow.
Learn how to do itSell it yourself
Take full control of how buyers see your home on Zillow by listing For Sale by Owner (FSBO).
List your homeWhat's special
Quiet golf course neighborhoodWalk-in closetInterior paintGarage floorWood flooringQuiet cul-de-sac streetMaster suite
Zillow last checked:
Listing updated:
Listed by:
Mark Fisher 913-820-1020,
Platinum Realty LLC
Bought with:
Lisa Simmermon, SP00234762
Hills Real Estate
Source: Heartland MLS as distributed by MLS GRID,MLS#: 2452437
Facts & features
Interior
Bedrooms & bathrooms
- Bedrooms: 3
- Bathrooms: 3
- Full bathrooms: 3
Primary bedroom
- Features: Ceiling Fan(s)
- Level: Main
- Dimensions: 14 x 18
Bedroom 2
- Features: All Carpet
- Level: Main
- Dimensions: 12 x 14
Bedroom 3
- Features: All Carpet
- Level: Lower
- Dimensions: 13 x 14
Primary bathroom
- Features: All Carpet, Double Vanity, Shower Only, Walk-In Closet(s)
- Level: Main
- Dimensions: 10 x 11
Bathroom 1
- Features: All Carpet, Ceramic Tiles
- Level: Main
- Dimensions: 9 x 10
Bathroom 3
- Features: Shower Only
- Level: Lower
- Dimensions: 9 x 9
Dining room
- Features: All Carpet
- Level: Main
- Dimensions: 11 x 15
Family room
- Features: All Carpet, Fireplace, Wet Bar
- Level: Lower
- Dimensions: 14 x 32
Kitchen
- Features: Wood Floor
- Level: Main
- Dimensions: 11 x 19
Living room
- Features: All Carpet, Fireplace
- Level: Main
- Dimensions: 14 x 18
Other
- Features: All Carpet
- Level: Lower
- Dimensions: 13 x 13
Heating
- Natural Gas
Cooling
- Electric
Appliances
- Included: Cooktop, Dishwasher, Disposal, Double Oven, Dryer, Humidifier, Refrigerator, Built-In Oven, Built-In Electric Oven, Washer
- Laundry: In Basement, In Hall
Features
- Ceiling Fan(s), Pantry, Vaulted Ceiling(s), Walk-In Closet(s)
- Flooring: Carpet, Tile, Wood
- Windows: Skylight(s), Wood Frames
- Basement: Basement BR,Egress Window(s),Finished,Interior Entry
- Number of fireplaces: 2
- Fireplace features: Family Room, Living Room
Interior area
- Total structure area: 2,432
- Total interior livable area: 2,432 sqft
- Finished area above ground: 1,632
- Finished area below ground: 800
Property
Parking
- Total spaces: 2
- Parking features: Attached, Garage Door Opener, Garage Faces Front
- Attached garage spaces: 2
Features
- Patio & porch: Deck, Patio
- Fencing: Wood
Lot
- Size: 2,183 Square Feet
Details
- Parcel number: HP725000A40H0P2
Construction
Type & style
- Home type: Townhouse
- Architectural style: Traditional
- Property subtype: Townhouse
Materials
- Board & Batten Siding, Wood Siding
- Roof: Composition
Condition
- Year built: 1977
Utilities & green energy
- Sewer: Public Sewer
- Water: Public
Community & HOA
Community
- Subdivision: Leawood South
HOA
- Has HOA: Yes
- Services included: Curbside Recycle, Maintenance Grounds, Snow Removal, Trash
- HOA fee: $390 quarterly
- HOA name: CAMBRIDGE TOWNHOUSE ASSN
Location
- Region: Leawood
Financial & listing details
- Tax assessed value: $462,200
- Annual tax amount: $4,147
- Date on market: 9/8/2023
- Exclusions: Fireplace/Chimney
- Ownership: Investor
- Road surface type: Paved
Price history
| Date | Event | Price |
|---|---|---|
| 11/30/2023 | Sold | -- |
Source:  Heartland MLS as distributed by MLS GRID #2452437 Report a problem Heartland MLS as distributed by MLS GRID #2452437 Report a problem | ||
| 10/9/2023 | Pending sale | $459,000$189/sqft |
Source: Heartland MLS as distributed by MLS GRID #2452437 Report a problem | ||
| 10/6/2023 | Price change | $459,000-0.9%$189/sqft |
Source: Heartland MLS as distributed by MLS GRID #2452437 Report a problem | ||
| 9/14/2023 | Price change | $463,000-1.5%$190/sqft |
Source: Heartland MLS as distributed by MLS GRID #2452437 Report a problem | ||
| 9/8/2023 | Listed for sale | $470,000+51.6%$193/sqft |
Source: Heartland MLS as distributed by MLS GRID #2452437 Report a problem | ||
| 2/1/2023 | Sold | -- |
Source: Heartland MLS as distributed by MLS GRID #2417212 Report a problem | ||
| 1/20/2023 | Pending sale | $310,000$127/sqft |
Source: Heartland MLS as distributed by MLS GRID #2417212 Report a problem | ||
| 1/16/2023 | Listed for sale | $310,000$127/sqft |
Source: Heartland MLS as distributed by MLS GRID #2417212 Report a problem | ||
Public tax history
| Year | Property taxes | Tax assessment |
|---|---|---|
| 2025 | $5,856 +5.6% | $53,153 +5.7% |
| 2024 | $5,546 +25.9% | $50,290 +27.6% |
| 2023 | $4,404 +6.2% | $39,411 +8.5% |
| 2022 | $4,147 | $36,340 +16.3% |
| 2021 | -- | $31,246 -1.7% |
| 2020 | $3,894 | $31,787 +2.8% |
| 2019 | -- | $30,912 +19.1% |
| 2018 | -- | $25,944 +3.4% |
| 2017 | $3,232 +8.4% | $25,082 +8.2% |
| 2016 | $2,981 +1.6% | $23,184 +2.8% |
| 2015 | $2,935 +9% | $22,552 +12.5% |
| 2013 | $2,691 -4.7% | $20,045 +1.5% |
| 2012 | $2,823 -3.5% | $19,757 -13.1% |
| 2010 | $2,926 +5% | $22,747 |
| 2009 | $2,786 -5.9% | $22,747 -5% |
| 2008 | $2,962 +2.1% | $23,943 |
| 2007 | $2,900 +2.4% | $23,943 |
| 2006 | $2,832 | $23,943 |
| 2005 | -- | $23,943 |
Find assessor info on the county website
Neighborhood: 66209
Nearby homes
- $421,1003 bd2 ba2.2k sqft12887 Cambridge Cir, Leawood, KS 66209Off Market
- $--2 bd3 ba2.4k sqft12871 Cambridge Ter, Leawood, KS 66209Sold
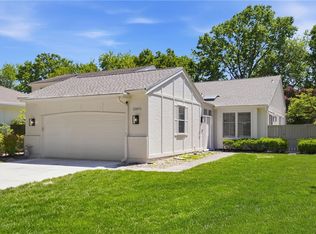
- $445,4003 bd3 ba2k sqft12869 Cambridge Ter, Leawood, KS 66209Off Market
- $412,6002 bd2 ba1.6k sqft12889 Cambridge Cir, Leawood, KS 66209Off Market
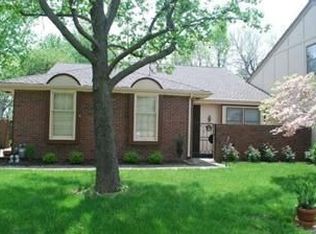
- $379,8002 bd2 ba1.6k sqft12867 Cambridge Ter, Leawood, KS 66209Off Market
- $--2 bd3 ba2.3k sqft12856 Cambridge Ter, Leawood, KS 66209Sold
- $750,7003 bd3 ba1.5k sqft2200 W 131st St, Leawood, KS 66209Off Market
- $775,2004 bd3 ba2.4k sqft2204 W 131st St, Leawood, KS 66209Off Market
Nearby schools
GreatSchools rating
- 8/10Leawood Elementary SchoolGrades: K-5Distance: 1.2 mi
- 8/10Leawood Middle SchoolGrades: 6-8Distance: 1.2 mi
- 9/10Blue Valley North High SchoolGrades: 9-12Distance: 2.9 mi
Schools provided by the listing agent
- Elementary: Leawood
- Middle: Leawood Middle
- High: Blue Valley North
Source: Heartland MLS as distributed by MLS GRID. This data may not be complete. We recommend contacting the local school district to confirm school assignments for this home.
Get a cash offer in 3 minutes
Find out how much your home could sell for in as little as 3 minutes with a no-obligation cash offer.
Estimated market value
$507,800
Get a cash offer in 3 minutes
Find out how much your home could sell for in as little as 3 minutes with a no-obligation cash offer.
Estimated market value
$507,800
- Kansas
- Johnson County
- Leawood
- 66209
- 12885 Cambridge Cir
Nearby cities
Nearby zip codes
Other Leawood Topics
