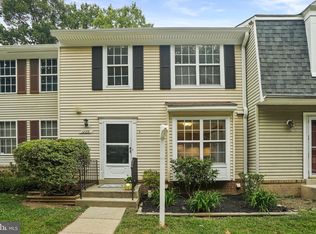
Step into this beautifully well-maintained 3-bedroom townhouse, offering 2 full baths and 2 convenient half baths, designed for both comfort and functionality. Freshly painted in a modern, neutral palette, the home feels clean, bright, and completely move-in ready. The kitchen is a highlight, featuring Energy Star-certified appliances that provide style, performance, and energy efficiency. Spacious living and dining areas flow seamlessly, perfect for both everyday living and entertaining guests. Upstairs, you'll find generously sized bedrooms including a serene primary suite with a private bath. The finished lower level adds flexible space ideal for a rec room, office, or guest suite. Located in a sought-after community, residents enjoy access to a well-maintained community pool—perfect for summer relaxation. This home combines charm, smart upgrades, and community perks in one great package
Sold for $472,000
$472,000
12885 Climbing Ivy Dr, Germantown, MD 20874
3beds
1,848sqft
Townhouse
Built in 1983
1,509 Square Feet Lot
$470,300 Zestimate®
$255/sqft
$2,639 Estimated rent
Home value
$470,300
$428,000 - $513,000
$2,639/mo
Zestimate® history
Owner options
List your home for rent
$2,639/mo
Rent Zestimate®
Find your next renter with Zillow Rental Manager. Plus, with online applications, you can quickly screen prospective tenants – for free.
$2,639/mo
Rent Zestimate®
Refinance and save
$2,996/mo
Est. payment
Refinancing to a lower rate could help reduce your monthly payments and save thousands over the life of the loan.
$2,996/mo
Est. payment
Explore your selling options
Work with a Zillow partner agent
Leverage their expertise and Zillow's premium Showcase listings to get your home seen by more buyers.
Get startedList with your own agent
Get your home in front of millions of buyers by listing it on Zillow.
Learn how to do itSell it yourself
Take full control of how buyers see your home on Zillow by listing For Sale by Owner (FSBO).
List your homeWhat's special
Energy star-certified appliancesGenerously sized bedrooms
Zillow last checked:
Listing updated:
Listed by:
Catalina Sandoval 301-536-3560,
RE/MAX Realty Centre, Inc.,
Listing Team: The Sandoval Group, Co-Listing Team: The Sandoval Group,Co-Listing Agent: David A Sandoval 240-671-7810,
RE/MAX Realty Centre, Inc.
Bought with:
Chandrika Hettiarachchi, SP98364922
Keller Williams Capital Properties
Source: Bright MLS,MLS#: MDMC2175066
Facts & features
Interior
Bedrooms & bathrooms
- Bedrooms: 3
- Bathrooms: 4
- Full bathrooms: 2
- 1/2 bathrooms: 2
- Main level bathrooms: 1
Basement
- Area: 672
Heating
- Central, Electric
Cooling
- Central Air, Electric
Appliances
- Included: Cooktop, Dishwasher, Disposal, Dryer, Stainless Steel Appliance(s), Electric Water Heater
- Laundry: In Basement
Features
- Breakfast Area, Ceiling Fan(s), Combination Dining/Living, Floor Plan - Traditional, Recessed Lighting, Bathroom - Tub Shower
- Basement: Finished
- Number of fireplaces: 1
Interior area
- Total structure area: 2,016
- Total interior livable area: 1,848 sqft
- Finished area above ground: 1,344
- Finished area below ground: 504
Property
Parking
- Total spaces: 2
- Parking features: Assigned, Parking Lot
- Details: Assigned Parking
Accessibility
- Accessibility features: Other
Features
- Levels: Three
- Stories: 3
- Pool features: None
Lot
- Size: 1,509 Square Feet
Details
- Additional structures: Above Grade, Below Grade
- Parcel number: 160902154570
- Zoning: RT12.
- Special conditions: Standard
Construction
Type & style
- Home type: Townhouse
- Architectural style: Traditional
- Property subtype: Townhouse
Materials
- Frame
- Foundation: Other
Condition
- Very Good
- New construction: No
- Year built: 1983
Utilities & green energy
- Sewer: Public Sewer
- Water: Public
Community & HOA
Community
- Subdivision: Germantown View
HOA
- Has HOA: Yes
- Services included: Common Area Maintenance, Trash
- HOA fee: $88 monthly
- HOA name: SENECA FOREST
Location
- Region: Germantown
Financial & listing details
- Price per square foot: $255/sqft
- Tax assessed value: $369,067
- Annual tax amount: $4,037
- Date on market: 4/14/2025
- Listing agreement: Exclusive Right To Sell
- Listing terms: Cash,Conventional,FHA,Other
- Ownership: Fee Simple
Price history
| Date | Event | Price |
|---|---|---|
| 6/16/2025 | Sold | $472,000+2.8%$255/sqft |
Source:  Bright MLS #MDMC2175066 Report a problem Bright MLS #MDMC2175066 Report a problem | ||
| 5/5/2025 | Pending sale | $459,000$248/sqft |
Source: Bright MLS #MDMC2175066 Report a problem | ||
| 4/14/2025 | Listed for sale | $459,000+4.8%$248/sqft |
Source: Bright MLS #MDMC2175066 Report a problem | ||
| 2/15/2023 | Sold | $438,000+1.9%$237/sqft |
Source: Bright MLS #MDMC2079568 Report a problem | ||
| 1/18/2023 | Contingent | $430,000$233/sqft |
Source: Bright MLS #MDMC2079568 Report a problem | ||
| 1/11/2023 | Listed for sale | $430,000+25.7%$233/sqft |
Source: Bright MLS #MDMC2079568 Report a problem | ||
| 5/27/2022 | Sold | $342,000+31.6%$185/sqft |
Source: Public Record Report a problem | ||
| 11/16/2019 | Listing removed | $259,794$141/sqft |
Source: Auction.com Report a problem | ||
| 11/15/2019 | Price change | $259,7940%$141/sqft |
Source: Auction.com Report a problem | ||
| 11/14/2019 | Price change | $259,844-0.1%$141/sqft |
Source: Auction.com Report a problem | ||
| 11/11/2019 | Price change | $260,188+0.1%$141/sqft |
Source: Auction.com Report a problem | ||
| 11/8/2019 | Price change | $260,052+0%$141/sqft |
Source: Auction.com Report a problem | ||
| 11/4/2019 | Price change | $260,029-0.1%$141/sqft |
Source: Auction.com Report a problem | ||
| 10/31/2019 | Price change | $260,384+1.2%$141/sqft |
Source: Auction.com Report a problem | ||
| 10/27/2019 | Price change | $257,218+114%$139/sqft |
Source: Auction.com Report a problem | ||
| 10/24/2019 | Listed for sale | -- |
Source: Auction.com Report a problem | ||
| 10/1/1997 | Sold | $120,200$65/sqft |
Source: Public Record Report a problem | ||
Public tax history
| Year | Property taxes | Tax assessment |
|---|---|---|
| 2025 | $4,685 +27.3% | $369,067 +15.4% |
| 2024 | $3,681 +18.1% | $319,733 +18.2% |
| 2023 | $3,116 +5.9% | $270,400 +1.5% |
| 2022 | $2,941 +1.6% | $266,500 +1.5% |
| 2021 | $2,895 +1.4% | $262,600 +1.5% |
| 2020 | $2,854 +7.4% | $258,700 |
| 2019 | $2,657 -0.2% | $258,700 +7.4% |
| 2018 | $2,662 -0.3% | $240,967 +3.8% |
| 2017 | $2,671 +32% | $232,100 +3.8% |
| 2016 | $2,024 | $223,667 +3.9% |
| 2015 | $2,024 | $215,233 +4.1% |
| 2014 | $2,024 | $206,800 |
| 2013 | -- | $206,800 |
| 2012 | -- | $206,800 -10.7% |
| 2011 | -- | $231,450 |
| 2010 | -- | $231,450 |
| 2009 | -- | $231,450 -26.7% |
| 2008 | -- | $315,870 +18.2% |
| 2007 | -- | $267,182 +22.3% |
| 2006 | -- | $218,496 +28.7% |
| 2005 | -- | $169,810 +12.4% |
| 2004 | -- | $151,010 |
| 2003 | -- | $151,010 +33.2% |
| 2002 | -- | $113,410 |
| 2001 | -- | $113,410 |
Find assessor info on the county website
Neighborhood: 20874
Nearby homes
- $405,7003 bd4 ba1.8k sqft12887 Climbing Ivy Dr, Germantown, MD 20874Off Market

- $394,6003 bd3 ba1.3k sqft12889 Climbing Ivy Dr, Germantown, MD 20874Off Market

- $454,2003 bd4 ba1.8k sqft12883 Climbing Ivy Dr, Germantown, MD 20874Off Market

- $424,9003 bd4 ba1.5k sqft12881 Climbing Ivy Dr, Germantown, MD 20874Sold
- $450,0004 bd4 ba1.9k sqft12901 Climbing Ivy Dr, Germantown, MD 20874Sold
- $407,900-- bd2 ba1.3k sqft12879 Climbing Ivy Dr, Germantown, MD 20874Off Market
- $437,9003 bd2 ba1.9k sqft12903 Climbing Ivy Dr, Germantown, MD 20874Off Market
- $450,0003 bd3 ba1.5k sqft12875 Climbing Ivy Dr, Germantown, MD 20874Off Market
Nearby schools
GreatSchools rating
- 4/10Clopper Mill Elementary SchoolGrades: PK-5Distance: 0.5 mi
- 5/10Roberto W. Clemente Middle SchoolGrades: 6-8Distance: 1 mi
- 7/10Northwest High SchoolGrades: 9-12Distance: 1.3 mi
Schools provided by the listing agent
- District: Montgomery County Public Schools
Source: Bright MLS. This data may not be complete. We recommend contacting the local school district to confirm school assignments for this home.
Get a cash offer in 3 minutes
Find out how much your home could sell for in as little as 3 minutes with a no-obligation cash offer.
Estimated market value
$470,300
Get a cash offer in 3 minutes
Find out how much your home could sell for in as little as 3 minutes with a no-obligation cash offer.
Estimated market value
$470,300
- Maryland
- Montgomery County
- Germantown
- 20874
- 12885 Climbing Ivy Dr
Nearby cities
Nearby zip codes
Other Germantown Topics
