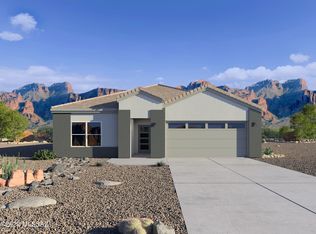
*3-D tour and photographs are of an Amber spec/model home and are for illustration purposes only. Tours may show sales offices in model homes where garage location would be. Interior packages, exterior elevation, colors, and structural options may vary.*Come by to see this plan at Hanson Ridge! Our 1-story Amber plan boasts 1,331 square feet with 3 beds, 2 baths, and a 2 car garage. This home comes with a Stainless Steel electric range with microwave and dishwasher, quartz countertops in the kitchen and bathrooms, tile floors at entry, kitchen, dining, laundry, bathrooms, and great room, and birch 36" flat panel cabinets, DuPure® Ultra Filter Single Stage® water filtration, Rinnai® tankless water heater, LED lighting per plan and 9-foot ceilings on the first floor! Give us a call or send an email today to be the first to receive information about this new community! Prices, plans, features, materials and options are subject to change without notice.
This property is not currently displayed as for sale or rent on Zillow. This may be different from what's on other websites or public sources.