PRICED TO SELL NOW!!!! The seller made a substantial discount for the next Owner to purchase this Property. Experience Luxurious Townhome Living in Clarksburg! Welcome to 12885 Murphy Grove Terrace, a stunning 3-level townhome offering unparalleled comfort and style in the desirable Clarksburg, MD, community. This beautifully maintained residence boasts 3 bedrooms, 2.5 bathrooms, and a wealth of living space for relaxation and entertainment. Key Features: Expansive entry point Lower Level: Discover a versatile entertainment room, perfect for movie nights or hosting gatherings. This level also includes a flexible space ideal for a library or home office, catering to your lifestyle needs. Elegant Second Level: The heart of the home features a bright and inviting family room and den, highlighted by a captivating two-sided gas fireplace and gleaming designer hardwood floors. Abundant natural light floods the space, creating a warm and welcoming ambiance. Eat-in Kitchen: The spacious eat-in kitchen is a chef's delight, complete with a center island and ample counter space with new wall backsplash. Step outside to your private, fenced backyard and a convenient 2-car covered garage, ideal for outdoor enjoyment and easy parking. Generous Upper Level: Retreat to the upper level, where three generously sized bedrooms await. The owner's suite offers a private sanctuary, featuring a luxurious en-suite bathroom with a relaxing soaking tub and a separate walk-in shower. Location: Perfectly located in Clarksburg, MD, this home offers easy access to local amenities, schools, and parks. Highlights: Front door views looks at a beautiful and well mantained pond Freshly painted, new floors, and carpet. New HVAC System 3 Levels of Beautiful living space. 3 bedrooms, 2.5 bathrooms. Lower-level entertainment room and library/office. 3-sided gas Fireplace. Designer hardwood floors. Expansive space, eat-in kitchen with an island, and newly installed wall backsplash. Private fenced back yard. 2-car covered garage. Owners' suite with a soaking tub and a walk-in shower. Community amenities include a clubhouse, play area, swimming, walking trails, and more. Don't miss the opportunity to make this exceptional townhome your own. Schedule your showing today and experience the best of Clarksburg living!
Sold for $600,000
$600,000
12885 Murphy Grove Ter, Clarksburg, MD 20871
3beds
2,662sqft
Townhouse
Built in 2003
2,377 Square Feet Lot
$605,300 Zestimate®
$225/sqft
$3,056 Estimated rent
Home value
$605,300
$557,000 - $660,000
$3,056/mo
Zestimate® history
Owner options
List your home for rent
$3,056/mo
Rent Zestimate®
Find your next renter with Zillow Rental Manager. Plus, with online applications, you can quickly screen prospective tenants – for free.
$3,056/mo
Rent Zestimate®
Refinance and save
$3,673/mo
Est. payment
Refinancing to a lower rate could help reduce your monthly payments and save thousands over the life of the loan.
$3,673/mo
Est. payment
Explore your selling options
Work with a Zillow partner agent
Leverage their expertise and Zillow's premium Showcase listings to get your home seen by more buyers.
Get startedList with your own agent
Get your home in front of millions of buyers by listing it on Zillow.
Learn how to do itSell it yourself
Take full control of how buyers see your home on Zillow by listing For Sale by Owner (FSBO).
List your homeWhat's special
Captivating two-sided gas fireplaceVersatile entertainment roomPrivate fenced backyardSeparate walk-in showerAbundant natural lightCenter islandAmple counter space
Zillow last checked:
Listing updated:
Listed by:
Dru Yokum 301-257-4427,
Coldwell Banker Realty
Bought with:
Danielle Grant
Pearson Smith Realty, LLC
Source: Bright MLS,MLS#: MDMC2173148
Facts & features
Interior
Bedrooms & bathrooms
- Bedrooms: 3
- Bathrooms: 3
- Full bathrooms: 2
- 1/2 bathrooms: 1
Rooms
- Room types: Dining Room, Kitchen, Family Room, Den, Office
Den
- Features: Flooring - Carpet
- Level: Main
Dining room
- Features: Ceiling Fan(s), Chair Rail, Crown Molding, Dining Area, Fireplace - Gas
- Level: Upper
Family room
- Features: Chair Rail, Crown Molding, Fireplace - Gas, Flooring - Luxury Vinyl Plank
- Level: Upper
Kitchen
- Features: Breakfast Room, Countertop(s) - Solid Surface, Flooring - Vinyl, Kitchen Island, Eat-in Kitchen, Kitchen - Gas Cooking, Lighting - LED, Recessed Lighting, Pantry
- Level: Upper
Office
- Features: Flooring - Carpet
- Level: Main
Heating
- Central, Natural Gas
Cooling
- Central Air, Natural Gas
Appliances
- Included: Gas Water Heater
Features
- Has basement: No
- Has fireplace: No
Interior area
- Total structure area: 2,718
- Total interior livable area: 2,662 sqft
- Finished area above ground: 1,812
- Finished area below ground: 850
Property
Parking
- Total spaces: 2
- Parking features: Garage Faces Rear, Garage Door Opener, Storage, Detached
- Garage spaces: 2
Accessibility
- Accessibility features: None
Features
- Levels: Three
- Stories: 3
- Exterior features: Storage, Other
- Pool features: Community
Lot
- Size: 2,377 Square Feet
Details
- Additional structures: Above Grade, Below Grade
- Parcel number: 160203378496
- Zoning: CRT07
- Special conditions: Standard
Construction
Type & style
- Home type: Townhouse
- Architectural style: Colonial
- Property subtype: Townhouse
Materials
- Frame
- Foundation: Permanent
Condition
- Very Good,Good
- New construction: No
- Year built: 2003
Utilities & green energy
- Sewer: Public Sewer
- Water: Public
Community & HOA
Community
- Condo and coop fee: $116 monthly
- Subdivision: Clarksburg Square
HOA
- Has HOA: No
- Amenities included: Bike Trail, Clubhouse, Fitness Center, Jogging Path, Pool, Tot Lots/Playground
- Services included: Snow Removal, Trash
- HOA name: Clarksbury Homeowners Association
Location
- Region: Clarksburg
Financial & listing details
- Price per square foot: $225/sqft
- Tax assessed value: $487,700
- Annual tax amount: $5,994
- Date on market: 5/23/2025
- Listing agreement: Exclusive Agency
- Listing terms: Conventional,Cash,FHA,VA Loan
- Ownership: Fee Simple
Price history
| Date | Event | Price |
|---|---|---|
| 9/29/2025 | Sold | $600,000$225/sqft |
Source:  Bright MLS #MDMC2173148 Report a problem Bright MLS #MDMC2173148 Report a problem | ||
| 8/27/2025 | Pending sale | $600,000$225/sqft |
Source: Bright MLS #MDMC2173148 Report a problem | ||
| 8/9/2025 | Price change | $600,000-1.6%$225/sqft |
Source: Bright MLS #MDMC2173148 Report a problem | ||
| 7/8/2025 | Price change | $609,900-1.6%$229/sqft |
Source: Bright MLS #MDMC2173148 Report a problem | ||
| 7/7/2025 | Listed for sale | $619,900+51.2%$233/sqft |
Source: Bright MLS #MDMC2173148 Report a problem | ||
| 8/23/2018 | Sold | $410,000-3.5%$154/sqft |
Source: Public Record Report a problem | ||
| 7/28/2018 | Pending sale | $425,000$160/sqft |
Source: RE/MAX Realty Centre, Inc. #1002030008 Report a problem | ||
| 7/26/2018 | Listed for sale | $425,000$160/sqft |
Source: RE/MAX Realty Centre, Inc. #1002030008 Report a problem | ||
| 7/18/2018 | Pending sale | $425,000$160/sqft |
Source: RE/MAX Realty Centre, Inc. #1002030008 Report a problem | ||
| 7/12/2018 | Listed for sale | $425,000+39.6%$160/sqft |
Source: RE/MAX Realty Centre, Inc. #1002030008 Report a problem | ||
| 3/28/2003 | Sold | $304,515$114/sqft |
Source: Public Record Report a problem | ||
Public tax history
| Year | Property taxes | Tax assessment |
|---|---|---|
| 2025 | $6,519 +16.1% | $526,200 +7.9% |
| 2024 | $5,614 +6.4% | $487,700 +6.5% |
| 2023 | $5,278 +11.6% | $458,100 +6.9% |
| 2022 | $4,729 +7.5% | $428,500 +7.4% |
| 2021 | $4,398 +1.2% | $398,900 +1.3% |
| 2020 | $4,345 +2.7% | $393,867 +2.6% |
| 2019 | $4,232 -0.2% | $383,800 |
| 2018 | $4,240 -2.3% | $383,800 +0.9% |
| 2017 | $4,338 +41.1% | $380,267 +0.9% |
| 2016 | $3,075 | $376,733 +0.9% |
| 2015 | $3,075 | $373,200 +4.1% |
| 2014 | $3,075 | $358,667 +4.2% |
| 2013 | -- | $344,133 +4.4% |
| 2012 | -- | $329,600 |
| 2011 | -- | $329,600 |
| 2010 | -- | $329,600 -33.6% |
| 2009 | -- | $496,380 +12.4% |
| 2008 | -- | $441,436 +14.2% |
| 2007 | -- | $386,493 +16.6% |
| 2006 | -- | $331,550 +8.9% |
| 2005 | -- | $304,460 +9.8% |
| 2004 | -- | $277,370 +10.8% |
| 2003 | -- | $250,280 +400.6% |
| 2002 | -- | $50,000 |
Find assessor info on the county website
Neighborhood: 20871
Nearby homes
- $591,000-- bd3 ba1.8k sqft12887 Murphy Grove Ter, Clarksburg, MD 20871Off Market
- $603,6003 bd3 ba2.7k sqft12883 Murphy Grove Ter, Clarksburg, MD 20871Off Market

- $621,100-- bd2 ba1.9k sqft12881 Murphy Grove Ter, Clarksburg, MD 20871Off Market
- $594,6003 bd3 ba1.8k sqft12889 Murphy Grove Ter, Clarksburg, MD 20871Off Market
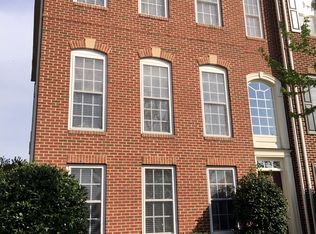
- $586,0004 bd4 ba1.8k sqft12877 Murphy Grove Ter, Clarksburg, MD 20871Off Market
- $590,100-- bd2 ba1.8k sqft12875 Murphy Grove Ter, Clarksburg, MD 20871Off Market
- $581,2003 bd3 ba2.6k sqft12801 Clarks Crossing Dr, Clarksburg, MD 20871Off Market
- $620,200-- bd2 ba1.8k sqft12873 Murphy Grove Ter, Clarksburg, MD 20871Off Market
Nearby schools
GreatSchools rating
- 7/10Little Bennett Elementary SchoolGrades: K-5Distance: 0.3 mi
- 6/10Rocky Hill Middle SchoolGrades: 6-8Distance: 1.5 mi
- 8/10Clarksburg High SchoolGrades: 9-12Distance: 1.3 mi
Schools provided by the listing agent
- District: Montgomery County Public Schools
Source: Bright MLS. This data may not be complete. We recommend contacting the local school district to confirm school assignments for this home.
Get a cash offer in 3 minutes
Find out how much your home could sell for in as little as 3 minutes with a no-obligation cash offer.
Estimated market value
$605,300
Get a cash offer in 3 minutes
Find out how much your home could sell for in as little as 3 minutes with a no-obligation cash offer.
Estimated market value
$605,300
- Maryland
- Montgomery County
- Clarksburg
- 20871
- 12885 Murphy Grove Ter
Nearby cities
Nearby zip codes
Other Clarksburg Topics
