Located in one of North Tustin's most desirable neighborhoods, this single-level home offers 4 bedrooms, 2 bathrooms, and sits on a spacious 10,000-square-foot lot.
Inside, you'll find a comfortable floor plan with generously sized bedrooms, a spacious living room and dining area anchored by a cozy fireplace, and an updated primary bathroom featuring dual sinks, a walk-in shower, and tile flooring. The secondary bathroom has also been updated with dual sinks and a shower/tub combination, making it ideal for family or guests.
Recent improvements include fresh interior and exterior paint, newly added attic insulation, and a newer A/C system replaced approximately six months ago, offering enhanced energy efficiency, comfort, and peace of mind.
Step outside and you'll quickly see what makes this property so special. The backyard is lined with mature fruit trees, including pomegranate and orange trees, creating a peaceful setting to enjoy year-round. But the real surprise is the additional space beyond the main backyard, an unexpected extension of the property that offers endless possibilities. Whether you've been looking for room to build an ADU, add a pool, expand your outdoor living space, or simply enjoy a larger yard, this is a feature that's hard to find and even harder to forget.
A gated entrance from Old Foothill Boulevard adds convenience and privacy, while the location puts you just minutes from parks, shopping, dining, and all the amenities that make North Tustin one of Orange County's most sought-after communities.
Additional highlights include dual-pane windows, great bones, an exceptional lot, and outstanding outdoor space ready for your personal touch.
Sold for $1,314,000
Zillow last checked:
Listing updated:
Bought with:
Edwin Medina, DRE #01992399
Prestige Investments Group Inc
Source: CRMLS,MLS#: OC26146955 Originating MLS: California Regional MLS
Originating MLS: California Regional MLSPrice history
| Date | Event | Price |
|---|---|---|
| 8/11/2026 | Sold | $1,314,000+1.2%$732/sqft |
Source:  CRMLS #OC26146955 Report a problem CRMLS #OC26146955 Report a problem | ||
| 7/23/2026 | Pending sale | $1,299,000$724/sqft |
Source: CRMLS #OC26146955 Report a problem | ||
| 7/9/2026 | Listed for sale | $1,299,000+70.9%$724/sqft |
Source: CRMLS #OC26146955 Report a problem | ||
| 4/11/2019 | Listing removed | $3,350$2/sqft |
Source: Monarch Beach #OC19066039 Report a problem | ||
| 4/1/2019 | Listed for rent | $3,350+15.5%$2/sqft |
Source: Berkshire Hathaway HomeService #OC19066039 Report a problem | ||
| 11/6/2014 | Listing removed | $2,900$2/sqft |
Source: Berkshire Hathaway HomeServic #OC14200926 Report a problem | ||
| 10/28/2014 | Listed for rent | $2,900$2/sqft |
Source: Prudential Calif Realty #OC14200926 Report a problem | ||
| 8/28/2007 | Sold | $760,000+283.8%$423/sqft |
Source: Public Record Report a problem | ||
| 7/25/1997 | Sold | $198,000$110/sqft |
Source: Public Record Report a problem | ||
Nearby homes
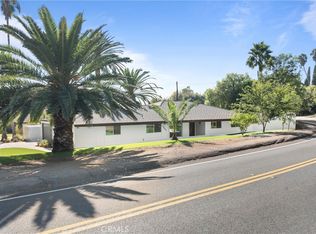
- $1,460,0004 bd2 ba2.3k sqft12881 Old Foothill Blvd, Santa Ana, CA 92705Sold
- $1,500,0003 bd2 ba1.7k sqft12889 Old Foothill Blvd, Santa Ana, CA 92705Off Market
- $1,328,7003 bd2 ba1.4k sqft18831 Barry Ln, Santa Ana, CA 92705Off Market
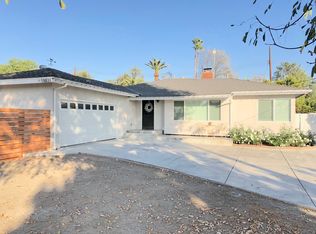
- $1,201,9003 bd2 ba1.4k sqft12851 Old Foothill Blvd, Santa Ana, CA 92705Off Market
Get a cash offer in 3 minutes
Find out how much your home could sell for in as little as 3 minutes with a no-obligation cash offer.
Estimated market value
$1,314,400
