Enjoy resort style living in this open concept move in ready 4 year old home! The IslandWalk community is rich with activities where there is something for everyone. No need to worry about lawn care, weeding or tree trimming, it’s part of the package. IslandWalk is just 5 minutes from Wellen Park, Publix, Costco or Cool Today Park/Atlanta Braves stadium. Walk, bike or take the golf cart to get the most out of Florida’s beautiful environment and pleasant winter weather. This location is within 30 minutes to Gulf of Mexico public beaches and historic downtown Venice on the Island. This home features 3 bedrooms and 2 bathrooms with spacious closets and generous storage. The kitchen features a convenient pantry, under counter lights, oversized island and quality Artistokraft white cabinets with granite countertops. Dependable stainless steel whirlpool side by side refrigerator and dishwasher, complement a 2-year-old Kitchenaide microwave and Fridgidare oven. The laundry room is equipped with top loading whirlpool washer and dryer. The spacious master bedroom has plenty of room for a king bed. An en-suite bathroom has 2 sinks with granite countertops, walk in shower and a well-lit master closet. The second bedroom is conveniently located next to the 2nd bath. The third bedroom can easily be used for guests or office space, whatever fits your lifestyle. The closet is designed to be used either way. Locking accordion hurricane shutters were installed in 2023. The entry door is impact resistant as well as the window in the master bathroom. The solid concrete block structure, tile roof and steel framing are built to last. The exterior of this home was professionally painted in November 2023. The exterior lighting was updated and is controlled by a timer switch located by the front door. This home was occupied full time and was climate controlled by a Lennox Elite HVAC system at all times. There were no pets or smoking inside and it is well ventilated. Sit on the lanai and enjoy a cup of coffee and watch the sun come up over the butterfly garden. Monarch butterflies are frequent visitors along with yellow cloudless sulfur butterflies that find their home on a casia tree. IslandWalk is a convenient and friendly community. When you are away, you can monitor the inside and outside with Blink cameras and a Simply Safe security system. The system monitors any activity within the range of the cameras as well as the internal and external temperatures. The system will send an alert to your phone so you can respond appropriately. Last, but not least is a 2 car garage with 2 large metal shelving units. MyQ garage door is operated by an app on your phone. It can be opened or closed from any location with just 2 clicks. Also included are 2 remote controls. The epoxy floor is easy to maintain and resists dirt and stains. The water softener helps to keep appliances and plumbing in good working order. Yes, there’s more! Schedule a tour and see for yourself!
Sold for $394,500
$394,500
12885 Oriago St, Venice, FL 34293
3beds
1,436sqft
Single Family Residence
Built in 2020
5,400 Square Feet Lot
$365,400 Zestimate®
$275/sqft
$2,759 Estimated rent
Home value
$365,400
$347,000 - $384,000
$2,759/mo
Zestimate® history
Owner options
List your home for rent
$2,759/mo
Rent Zestimate®
Find your next renter with Zillow Rental Manager. Plus, with online applications, you can quickly screen prospective tenants – for free.
$2,759/mo
Rent Zestimate®
Refinance and save
$2,932/mo
Est. payment
Refinancing to a lower rate could help reduce your monthly payments and save thousands over the life of the loan.
$2,932/mo
Est. payment
Explore your selling options
Work with a Zillow partner agent
Leverage their expertise and Zillow's premium Showcase listings to get your home seen by more buyers.
Get startedList with your own agent
Get your home in front of millions of buyers by listing it on Zillow.
Learn how to do itSell it yourself
Take full control of how buyers see your home on Zillow by listing For Sale by Owner (FSBO).
List your homeWhat's special
Zillow last checked:
Listing updated:
Listed by:
Peggy Lewis 941-544-8400,
COLDWELL BANKER SARASOTA CENT. 941-487-5600
Bought with:
Elva Bower, 3483314
FATHOM REALTY FL LLC
Source: Stellar MLS,MLS#: N6133860 Originating MLS: Sarasota - Manatee
Originating MLS: Sarasota - Manatee
Facts & features
Interior
Bedrooms & bathrooms
- Bedrooms: 3
- Bathrooms: 2
- Full bathrooms: 2
Rooms
- Room types: Den/Library/Office, Great Room, Utility Room
Primary bedroom
- Features: Walk-In Closet(s)
- Level: First
- Dimensions: 13x13
Bedroom 2
- Features: Dual Closets
- Level: First
- Dimensions: 9x9
Bedroom 3
- Features: Built-In Shelving, Dual Closets
- Level: First
- Dimensions: 10x9
Primary bathroom
- Features: Dual Sinks, En Suite Bathroom, Granite Counters, Shower No Tub, Walk-In Closet(s)
- Level: First
- Dimensions: 8x8
Bathroom 2
- Features: Granite Counters, Tub With Shower
- Level: First
- Dimensions: 8x8
Balcony porch lanai
- Level: First
- Dimensions: 14x7
Balcony porch lanai
- Level: First
- Dimensions: 12x10
Dining room
- Level: First
- Dimensions: 14x9
Foyer
- Level: First
- Dimensions: 7x7
Great room
- Level: First
- Dimensions: 14x14
Kitchen
- Features: Breakfast Bar, Kitchen Island, Granite Counters, Pantry
- Level: First
- Dimensions: 14x13
Laundry
- Level: First
- Dimensions: 6x5
Heating
- Central, Electric
Cooling
- Central Air
Appliances
- Included: Dishwasher, Disposal, Dryer, Electric Water Heater, Microwave, Range, Refrigerator, Washer, Water Softener
- Laundry: Electric Dryer Hookup, Inside, Laundry Room, Washer Hookup
Features
- Ceiling Fan(s), Kitchen/Family Room Combo, Living Room/Dining Room Combo, Open Floorplan, Primary Bedroom Main Floor, Solid Surface Counters, Walk-In Closet(s)
- Flooring: Carpet, Ceramic Tile
- Windows: Storm Window(s), Shutters, Window Treatments, Hurricane Shutters
- Has fireplace: No
Interior area
- Total structure area: 2,100
- Total interior livable area: 1,436 sqft
Property
Parking
- Total spaces: 2
- Parking features: Garage - Attached
- Attached garage spaces: 2
- Details: Garage Dimensions: 20x18
Features
- Levels: One
- Stories: 1
- Patio & porch: Covered, Screened
- Exterior features: Irrigation System, Lighting, Sidewalk
Lot
- Size: 5,400 Square Feet
- Dimensions: 40 x 135 x 40 x 135
- Features: Landscaped, Sidewalk
- Residential vegetation: Trees/Landscaped
Details
- Parcel number: 0801040159
- Zoning: V
- Special conditions: None
Construction
Type & style
- Home type: SingleFamily
- Architectural style: Florida
- Property subtype: Single Family Residence
Materials
- Block, Metal Frame, Stucco
- Foundation: Slab
- Roof: Tile
Condition
- New construction: No
- Year built: 2020
Utilities & green energy
- Sewer: Public Sewer
- Water: Canal/Lake For Irrigation
- Utilities for property: Cable Connected, Public
Community & HOA
Community
- Features: Buyer Approval Required, Clubhouse, Community Mailbox, Deed Restrictions, Dog Park, Fitness Center, Gated Community - Guard, Golf Carts OK, Irrigation-Reclaimed Water, Pool, Sidewalks
- Security: Closed Circuit Camera(s), Gated Community, Security System, Smoke Detector(s)
- Pet fee: $0 monthly
- Subdivision: ISLANDWALK/THE WEST VLGS PH 5
HOA
- Has HOA: Yes
- Amenities included: Cable TV, Clubhouse, Fitness Center, Gated, Lobby Key Required, Maintenance, Pickleball Court(s), Recreation Facilities, Security, Tennis Court(s)
- Services included: Cable TV, Community Pool, Maintenance Grounds, Manager, Private Road, Recreational Facilities, Security
- HOA fee: $356 monthly
- HOA name: Castle Group Mgmt/Sandra Soltis
- HOA phone: 941-493-2302
Location
- Region: Venice
Financial & listing details
- Price per square foot: $275/sqft
- Tax assessed value: $318,300
- Annual tax amount: $3,108
- Date on market: 7/18/2024
- Cumulative days on market: 15 days
- Listing terms: Cash,Conventional,FHA,VA Loan
- Ownership: Fee Simple
- Total actual rent: 0
- Road surface type: Paved, Asphalt
Price history
| Date | Event | Price |
|---|---|---|
| 10/2/2024 | Sold | $394,500-1.1%$275/sqft |
Source:  Stellar MLS #N6133860 Report a problem Stellar MLS #N6133860 Report a problem | ||
| 8/2/2024 | Pending sale | $399,000$278/sqft |
Source: Stellar MLS #N6133860 Report a problem | ||
| 7/18/2024 | Listed for sale | $399,000+34.1%$278/sqft |
Source: Stellar MLS #N6133860 Report a problem | ||
| 6/3/2020 | Sold | $297,600-0.7%$207/sqft |
Source: Public Record Report a problem | ||
| 3/30/2020 | Price change | $299,579+0.1%$209/sqft |
Source: DiVosta Report a problem | ||
| 3/10/2020 | Price change | $299,429+1%$209/sqft |
Source: DiVosta Report a problem | ||
| 3/5/2020 | Price change | $296,429+0.6%$206/sqft |
Source: DiVosta Report a problem | ||
| 2/29/2020 | Price change | $294,559+3172.9%$205/sqft |
Source: DiVosta Report a problem | ||
| 11/13/2019 | Listed for sale | $9,000$6/sqft |
Source: DiVosta Report a problem | ||
Public tax history
| Year | Property taxes | Tax assessment |
|---|---|---|
| 2025 | $5,289 +62.7% | $318,300 +71.1% |
| 2024 | $3,251 +4.6% | $186,036 +3% |
| 2023 | $3,109 +4.8% | $180,617 +3% |
| 2022 | $2,967 +5% | $175,356 +3% |
| 2021 | $2,827 +101.6% | $170,249 +235.1% |
| 2020 | $1,403 +23% | $50,800 +2.6% |
| 2019 | $1,141 | $49,500 +6.5% |
| 2018 | $1,141 | $46,500 |
Find assessor info on the county website
Neighborhood: 34293
Nearby homes
- $357,3005,401 Square Feet12879 Oriago St, Venice, FL 34293Off Market
- $313,9005,837 Square Feet12891 Oriago St, Venice, FL 34293Off Market
- $358,7002 bd2 ba1.6k sqft18872 Lanuvio, Venice, FL 34293Off Market
- $403,0002 bd2 ba1.4k sqft12873 Oriago St, Venice, FL 34293Sold
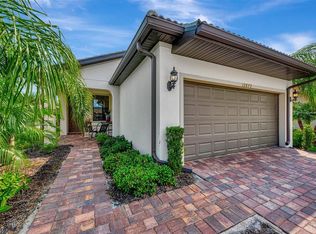
- $369,0002 bd2 ba1.4k sqft12897 Oriago St, Venice, FL 34293Sold
- $423,4002 bd2 ba1.5k sqft12867 Oriago St, Venice, FL 34293Off Market
- $920,0004 bd4 ba3.3k sqft12683 Sunbridge Dr, Venice, FL 34293Sold
- $715,0004 bd4 ba2.8k sqft18465 Midsummer Pl, Venice, FL 34293Sold
Nearby schools
GreatSchools rating
- 9/10Taylor Ranch Elementary SchoolGrades: PK-5Distance: 1.8 mi
- 7/10Venice Middle SchoolGrades: 6-8Distance: 3.2 mi
- 7/10Venice Senior High SchoolGrades: 9-12Distance: 7.9 mi
Schools provided by the listing agent
- Elementary: Taylor Ranch Elementary
- Middle: Venice Area Middle
- High: Venice Senior High
Source: Stellar MLS. This data may not be complete. We recommend contacting the local school district to confirm school assignments for this home.
Get a cash offer in 3 minutes
Find out how much your home could sell for in as little as 3 minutes with a no-obligation cash offer.
Estimated market value
$365,400
Get a cash offer in 3 minutes
Find out how much your home could sell for in as little as 3 minutes with a no-obligation cash offer.
Estimated market value
$365,400
- Florida
- Sarasota County
- Venice
- 34293
- 12885 Oriago St
Nearby cities
Nearby neighborhoods
Nearby zip codes
Other Venice Topics
