Skip main navigation
Sold for $1,275,000
  • $1,275,000

    12885 W 86th Ave, Arvada, CO 80005

    3beds
    3,378sqft
    Single Family Residence
    Built in 1976
    1.01 Acres Lot
    $1,267,000 Zestimate®
    $377/sqft
    $4,851 Estimated rent

    Home value

    $1,267,000

    $1.19M - $1.34M

    $4,851/mo

    Zestimate® history
    Loading
    Loading...

    Owner options

    List your home for rent

    $4,851/mo

    Rent Zestimate®

    Find your next renter with Zillow Rental Manager. Plus, with online applications, you can quickly screen prospective tenants – for free.

    Learn more

    $4,851/mo

    Rent Zestimate®

    Refinance and save

    $5,932/mo

    Est. payment

    Refinancing to a lower rate could help reduce your monthly payments and save thousands over the life of the loan.

    See today's rates

    $5,932/mo

    Est. payment

    Explore your selling options

    Work with a Zillow partner agent

    Leverage their expertise and Zillow's premium Showcase listings to get your home seen by more buyers.

    Get started

    List with your own agent

    Get your home in front of millions of buyers by listing it on Zillow.

    Learn how to do it

    Sell it yourself

    Take full control of how buyers see your home on Zillow by listing For Sale by Owner (FSBO).

    List your home

    What's special

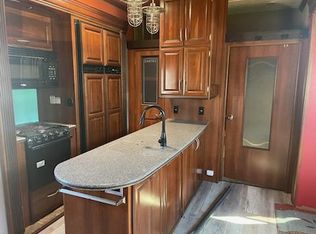
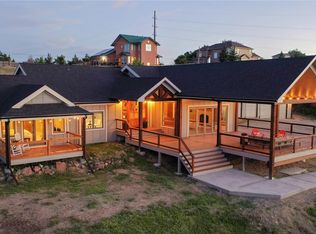
    Tucked away in the highly desirable Alkire Estates community of unincorporated Jefferson County, this modern farmhouse design 4-bed/4-bath home is the perfect balance of rustic elegance, comfort and functionality. A bonus 10-car, 2,400 sq. ft. detached garage/workshop will make this property your forever home. The interior of the home is a treat with hardwood floors and expansive west-facing windows that fill the house with natural light and views of Standley Lake, the Flatirons & snow capped peaks. This is a true Colorado experience. The gourmet kitchen is a chef's dream with custom designed quartz countertops and state-of-the-art JenAir suite of appliances. The oversized island flows into the breakfast nook and adjoining family room. A separate dining room and a private den/office add both style and versatility. The primary suite includes a spa-like walk-in shower and oversized "His & Hers" closets. Two more bedrooms and one more bathroom complete the 2nd level. The finished basement expands the living space with a large rec room, a 3/4 bathroom and guest accommodations. Outdoors, a covered patio and Trex deck leads to a 8'x12' heated swim spa. Perfect for year-round entertaining on a 1-acre lot that is zoned A-2 which allows for horses. The heated workshop is a car lover's dream shop. Built on a foundation slab it is equipped with 220v electrical and has 12' & 8' doors. Plenty of space for all of your projects and collections. Standley Lake Regional Park and Wildlife Refuge is just minutes away where you can enjoy hiking, biking, paddleboarding and scenic trails. This location is unbeatable and the lifestyle exceptional. Schedule your showing today.

    Zillow last checked:

    Listing updated:

    Listed by:

    John Hampshire 303-773-3399,

    Kentwood Real Estate Boulder Valley

    Bought with:

    Nick Papantonakis, 100092485

    RE/MAX Alliance - Olde Town

    Source: IRES as distributed by MLS GRID,MLS#: 1052830MLS Logo

    Facts & features

    Interior

    Bedrooms & bathrooms
    • Bedrooms: 3
    • Bathrooms: 4
    • Full bathrooms: 2
    • 3/4 bathrooms: 1
    • 1/2 bathrooms: 1
    • Main level bathrooms: 1
    Primary bedroom
    • Description: Carpet
    • Features: Full Primary Bath
    • Level: Upper
    • Area: 208 Square Feet
    • Dimensions: 13 x 16
    Bedroom 2
    • Description: Carpet
    • Level: Upper
    • Area: 140 Square Feet
    • Dimensions: 10 x 14
    Bedroom 3
    • Description: Carpet
    • Level: Upper
    • Area: 150 Square Feet
    • Dimensions: 10 x 15
    Bedroom 4
    • Description: Carpet
    • Level: Basement
    • Area: 200 Square Feet
    • Dimensions: 10 x 20
    Dining room
    • Description: Hardwood
    • Level: Main
    • Area: 182 Square Feet
    • Dimensions: 13 x 14
    Family room
    • Description: Hardwood
    • Level: Main
    • Area: 252 Square Feet
    • Dimensions: 14 x 18
    Kitchen
    • Description: Hardwood
    • Level: Main
    • Area: 221 Square Feet
    • Dimensions: 13 x 17
    Living room
    • Description: Hardwood
    • Level: Main
    • Area: 266 Square Feet
    • Dimensions: 14 x 19
    Heating
    • Forced Air
    Cooling
    • Central Air, Ceiling Fan(s), Whole House Fan
    Appliances
    • Included: Gas Range, Dishwasher, Refrigerator, Washer, Dryer, Water Purifier Owned, Disposal
    Features
    • Eat-in Kitchen, Separate Dining Room, Cathedral Ceiling(s), Open Floorplan, Workshop
    • Windows: Window Coverings, Bay or Bow Window
    • Basement: Full,Partially Finished
    • Has fireplace: Yes
    • Fireplace features: Two or More, Gas
    Interior area
    • Total structure area: 2,154
    • Total interior livable area: 3,378 sqft
    • Finished area above ground: 2,154

    Property

    Parking
    • Total spaces: 12
    • Parking features: RV Access/Parking, Detached, >8' Garage Door, Heated Garage, Oversized
    • Garage spaces: 12
    • Details: Detached
    Features
    • Levels: Two
    • Stories: 2
    • Patio & porch: Deck
    • Exterior features: Sprinkler System
    • Fencing: Fenced
    • Has view: Yes
    • View description: Mountain(s), Hills, Water
    • Has water view: Yes
    • Water view: Water
    Lot
    • Size: 1.01 Acres
    • Features: Unincorporated
    Details
    • Additional structures: Storage
    • Parcel number: 084166
    • Zoning: A-2
    • Special conditions: Private Owner
    • Horses can be raised: Yes
    • Horse amenities: Horse(s) Allowed

    Construction

    Type & style
    • Home type: SingleFamily
    • Property subtype: Single Family Residence
    Materials
    • Frame
    • Roof: Composition,Metal
    Condition
    • New construction: No
    • Year built: 1976

    Utilities & green energy

    • Sewer: Septic Tank
    • Water: Well
    • Utilities for property: Natural Gas Available, Electricity Available

    Community & HOA

    Community
    • Security: Fire Alarm
    • Subdivision: Alkire Estates
    HOA
    • Has HOA: No
    Location
    • Region: Arvada

    Financial & listing details

    • Price per square foot: $377/sqft
    • Tax assessed value: $1,080,454
    • Annual tax amount: $5,436
    • Date on market: 3/4/2026
    • Listing terms: Cash,Conventional
    • Exclusions: Seller's personal property, Fridge in attached garage
    • Electric utility on property: Yes

    Price history

    DateEventPrice
    4/30/2026Sold$1,275,000-5.6%$377/sqft
    Source: IRES as distributed by MLS GRID #1052830 Report a problem
    3/29/2026Pending sale$1,350,000$400/sqft
    Source: REcolorado as distributed by MLS GRID #IR1052830 Report a problem
    3/7/2026Listed for sale$1,350,000-10%$400/sqft
    Source: IRES as distributed by MLS GRID #1052830 Report a problem
    12/7/2025Listing removed$1,500,000$444/sqft
    Source: IRES as distributed by MLS GRID #1045195 Report a problem
    10/8/2025Listed for sale$1,500,000+120.6%$444/sqft
    Source: IRES as distributed by MLS GRID #1045195 Report a problem
    5/1/2017Sold$680,000+4.6%$201/sqft
    Source: Public Record Report a problem
    3/24/2017Pending sale$650,000$192/sqft
    Source: RE/MAX ALLIANCE #2948873 Report a problem
    3/23/2017Listed for sale$650,000$192/sqft
    Source: RE/MAX ALLIANCE #2948873 Report a problem

    Public tax history

    YearProperty taxesTax assessment
    2025$4,418 -0.3%$67,529 +14.3%
    2024$4,432 +22.7%$59,064
    2023$3,613 -1.1%$59,064 +25.6%
    2022$3,653 +12.8%$47,026 -2.8%
    2021$3,240 $48,379 +12.4%
    2020$3,240 +1.8%$43,039
    2019$3,183 +2%$43,039 +5.9%
    2018$3,121 $40,656
    2017$3,121 -4.2%$40,656 -6.1%
    2016$3,259 $43,318
    2015$3,259 +23.6%$43,318 +31.3%
    2014$2,636 -2.5%$32,989
    2013$2,704 +2.5%$32,989 -3.8%
    2012$2,638 -12.6%$34,306
    2011$3,017 +0.1%$34,306 -13.2%
    2010$3,014 +2.5%$39,520
    2009$2,941 +0.4%$39,520 +2.7%
    2008$2,928 +7.8%$38,480
    2007$2,715 +0.2%$38,480 +9.4%
    2006$2,709 -3.6%$35,180 -1.2%
    2005$2,811 +10.7%$35,600
    2004$2,540 +4.5%$35,600
    2003$2,431 +2.2%$35,600 +6.3%
    2002$2,377 +8.7%$33,500 +21.6%
    2001$2,186 -1.1%$27,540
    2000$2,210 $27,540
    Find assessor info on the county website

    Neighborhood: 80005

    Nearby schools

    GreatSchools rating
    Schools provided by the listing agent
    • Elementary: Sierra
    • Middle: Oberon Jr
    • High: Ralston Valley

    Source: IRES as distributed by MLS GRID. This data may not be complete. We recommend contacting the local school district to confirm school assignments for this home.

    Get a cash offer in 3 minutes
    Find out how much your home could sell for in as little as 3 minutes with a no-obligation cash offer.
    Estimated market value
    $1,267,000
    Get a cash offer in 3 minutes
    Find out how much your home could sell for in as little as 3 minutes with a no-obligation cash offer.
    Estimated market value
    $1,267,000