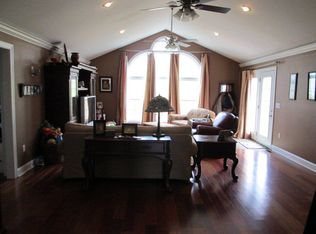
Beautiful home located in Nortonville offering the perfect blend of comfort, space, and outdoor enjoyment. This 3-bedroom, 3 full bath property features approximately 1,792 total square feet of living space situated on a spacious 1-acre lot. Inside, you'll find a welcoming living room highlighted by a cozy gas log fireplace, creating the perfect atmosphere for relaxing or entertaining, along with a bright and inviting sunroom that provides the perfect spot to enjoy your morning coffee or unwind while overlooking the property. The walkout finished basement adds valuable additional living space, including a versatile bonus room that could easily be converted into a fourth bedroom, home office, or hobby space. Step outside to your own private retreat featuring a heated in-ground pool complete with a slide and diving board—ideal for summer fun and gatherings. This property offers the space, flexibility, and features to truly feel like home.
Sold for $330,000
$330,000
12886 Hopkinsville Rd, Nortonville, KY 42442
3beds
1,792sqft
Single Family Residence
Built in ----
1 Acres Lot
$330,800 Zestimate®
$184/sqft
$2,378 Estimated rent
Home value
$330,800
$314,000 - $347,000
$2,378/mo
Zestimate® history
Owner options
List your home for rent
$2,378/mo
Rent Zestimate®
Find your next renter with Zillow Rental Manager. Plus, with online applications, you can quickly screen prospective tenants – for free.
$2,378/mo
Rent Zestimate®
Refinance and save
$2,047/mo
Est. payment
Refinancing to a lower rate could help reduce your monthly payments and save thousands over the life of the loan.
$2,047/mo
Est. payment
Explore your selling options
Work with a Zillow partner agent
Leverage their expertise and Zillow's premium Showcase listings to get your home seen by more buyers.
Get startedList with your own agent
Get your home in front of millions of buyers by listing it on Zillow.
Learn how to do itSell it yourself
Take full control of how buyers see your home on Zillow by listing For Sale by Owner (FSBO).
List your homeWhat's special
Cozy gas log fireplaceHeated in-ground poolPrivate retreatWalkout finished basementVersatile bonus roomBright and inviting sunroom
Zillow last checked:
Listing updated:
Listed by:
Lavena Cavanaugh 270-339-2920,
Bhg Realty
Bought with:
Non Member Agent
Non-Member Office
Source: MHCBOR,MLS#: 121705
Facts & features
Interior
Bedrooms & bathrooms
- Bedrooms: 3
- Bathrooms: 3
- Full bathrooms: 3
Rooms
- Room types: Bonus Room, Sunroom
Bedroom
- Level: Upper
Bathroom
- Level: Basement,Upper
Dining room
- Level: Main
Kitchen
- Level: Main
Living room
- Level: Main
Heating
- Fireplace(s), Forced Air, Natural Gas
Cooling
- Central Electric
Appliances
- Included: Gas Water Heater, Dishwasher, Dryer, Microwave, Electric Range, Refrigerator
- Laundry: Lower Level
Features
- Ceiling Fan(s), Crown Molding, Pantry, Copper Plumbing, Plastic Plumbing
- Flooring: Laminate
- Windows: Replacement Window(s), Curtains
- Basement: Finished,Walk-Out Access
- Number of fireplaces: 1
- Fireplace features: 1, Gas Log, Living Room
Interior area
- Total structure area: 1,792
- Total interior livable area: 1,792 sqft
- Finished area below ground: 840
Property
Parking
- Total spaces: 2
- Parking features: 2 Car, Garage Door Opener, Concrete
- Garage spaces: 2
- Has uncovered spaces: Yes
Features
- Levels: Tri-level
- Patio & porch: Deck-Screened, Patio-Screened, Stoop
- Exterior features: Lighting
- Pool features: In Ground
- Fencing: Wood
Lot
- Size: 1 Acres
- Dimensions: 1 Acre
- Features: Landscaped, Wooded
Details
- Additional structures: Outbuilding, Shed(s)
- Parcel number: MAP11220
- Other equipment: Dehumidifier
Construction
Type & style
- Home type: SingleFamily
- Property subtype: Single Family Residence
Materials
- Aluminum Siding, Brick
- Foundation: Block, Slab
- Roof: Composition
Utilities & green energy
- Electric: Circuit Breakers
- Sewer: Septic Tank
- Water: City
Community & HOA
Community
- Security: Fire Alarm, Security System, Smoke Detector(s)
Location
- Region: Nortonville
Financial & listing details
- Price per square foot: $184/sqft
- Tax assessed value: $275,000
- Annual tax amount: $2,806
- Date on market: 3/19/2026
- Road surface type: Paved
Price history
| Date | Event | Price |
|---|---|---|
| 7/24/2026 | Sold | $330,000-2.9%$184/sqft |
Source: MHCBOR #121705 Report a problem | ||
| 6/19/2026 | Contingent | $340,000$190/sqft |
Source: MHCBOR #121705 Report a problem | ||
| 6/17/2026 | Price change | $340,000-2.9%$190/sqft |
Source: MHCBOR #121705 Report a problem | ||
| 3/24/2026 | Listed for sale | $350,000$195/sqft |
Source: MHCBOR #121705 Report a problem | ||
| 3/24/2026 | Pending sale | $350,000$195/sqft |
Source: MHCBOR #121705 Report a problem | ||
| 3/19/2026 | Listed for sale | $350,000+27.3%$195/sqft |
Source: MHCBOR #121705 Report a problem | ||
| 7/7/2023 | Sold | $275,000$153/sqft |
Source: Public Record Report a problem | ||
Public tax history
| Year | Property taxes | Tax assessment |
|---|---|---|
| 2025 | $2,806 -0.1% | $275,000 |
| 2024 | $2,809 +32.5% | $275,000 +34.1% |
| 2023 | $2,119 0% | $205,000 |
| 2022 | $2,120 -0.4% | $205,000 |
| 2021 | $2,128 +54.5% | $205,000 +57.2% |
| 2020 | $1,377 -0.6% | $130,400 |
| 2019 | $1,386 | $130,400 |
| 2018 | $1,386 +20.6% | $130,400 +15.2% |
| 2017 | $1,149 +7.4% | $113,200 |
| 2016 | $1,070 | $113,200 |
| 2015 | $1,070 | $113,200 |
| 2014 | $1,070 -1.9% | $113,200 -4.3% |
| 2013 | $1,091 | $118,300 |
| 2012 | -- | $118,300 |
| 2011 | -- | $118,300 |
| 2010 | $1,066 | $118,300 |
Find assessor info on the county website
Neighborhood: 42442
Nearby homes
- $151,000-- bd-- ba1.3k sqft12914 Hopkinsville Rd, Nortonville, KY 42442Off Market
- $293,500-- bd-- ba2.9k sqft12844 Hopkinsville Rd, Nortonville, KY 42442Off Market
- $40,600-- bd-- ba1.5k sqft12924 Hopkinsville Rd, Nortonville, KY 42442Off Market
- $107,200-- bd-- ba-- sqft307 S Hopkinsville St, Nortonville, KY 42442Off Market
- $8,700-- bd-- ba780 sqft12948 Hopkinsville Rd, Nortonville, KY 42442Off Market
- $229,500-- bd-- ba1.7k sqft12800 Hopkinsville Rd, Nortonville, KY 42442Off Market
- $6,500-- bd-- ba780 sqft12949 Hopkinsville Rd, Nortonville, KY 42442Off Market
- $246,4002 bd1 ba2.4k sqft12994 Hopkinsville Rd, Nortonville, KY 42442Off Market
Nearby schools
GreatSchools rating
- 5/10Southside Elementary SchoolGrades: PK-5Distance: 3.1 mi
- 6/10South Hopkins Middle SchoolGrades: 6-8Distance: 3.3 mi
- 4/10Hopkins County Central High SchoolGrades: 9-12Distance: 5.6 mi


Get pre-qualified for a loan
At Zillow Home Loans, we can pre-qualify you in as little as 5 minutes with no impact to your credit score.An equal housing lender. NMLS #10287.
- Kentucky
- Hopkins County
- Nortonville
- 42442
- 12886 Hopkinsville Rd
