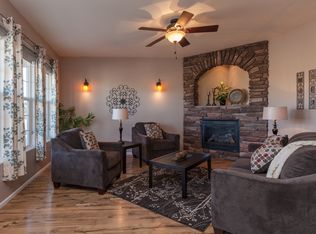
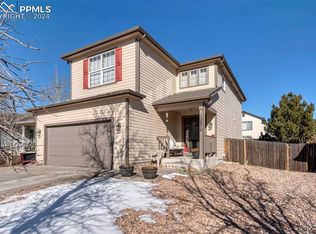
*ASSUMABLE LOAN* Welcome to your ultimate corner-lot sanctuary in highly desirable Woodmen Hills that includes access to two rec centers with pools-work out equipment and classes to sign up for, you can finally live large on nearly a quarter-of-an-acre. This immaculate home sits directly adjacent to the park where your walking commute to the local pickleball courts is roughly thirty-sixty seconds. Even better, the curb appeal is already handled for you, thanks to a front yard refresher with brand-new professional landscaping that will make the neighbors want to do the same. Step inside to find lightly colored real oak wood flooring that flows seamlessly from the entry into an updated kitchen. This culinary hub features refinished white cabinets, stylish gold hardware, and a movable island that effortlessly doubles as a breakfast bar for morning gatherings. Comfort takes center stage here with four generously sized bedrooms, including a primary suite large enough that it accommodates a king-size bed and a dedicated sitting area. If you are tired of morning scheduling conflicts this home offers an impressive five bathrooms!! effectively ending arguments over who is taking too long in the shower. On those chilly evenings you can cozy up by the main-level gas fireplace, or escape downstairs to the finished basement. Complete with its own bathroom, this versatile lower level is ready to become your high-productivity home office, a lively recreation space, Work out room or a stealthy non-conforming bedroom. Because the current owners possess an elite level of pride of ownership, a full pre-inspection has already been completed, leaving you with zero homework. Add this exceptional property to your viewing list of homes today, before someone else beats you to the court! : )
Sold for $451,400
Zillow last checked:
Listing updated:
Bought with:
Jennifer Gaul
Exp Realty LLC
Source: elevateMLS,MLS#: 1643583
Price history
| Date | Event | Price |
|---|---|---|
| 8/21/2026 | Sold | $451,400+0.3%$211/sqft |
Source:  elevateMLS #1643583 Report a problem elevateMLS #1643583 Report a problem | ||
| 7/22/2026 | Pending sale | $449,900$210/sqft |
Source: elevateMLS #1643583 Report a problem | ||
| 6/12/2026 | Listed for sale | $449,900-1.1%$210/sqft |
Source: elevateMLS #1643583 Report a problem | ||
| 12/3/2025 | Listing removed | $455,000$213/sqft |
Source: elevateMLS #6405414 Report a problem | ||
| 9/26/2025 | Price change | $455,000-2.1%$213/sqft |
Source: elevateMLS #6405414 Report a problem | ||
| 9/12/2025 | Price change | $464,900-1.1%$217/sqft |
Source: elevateMLS #6405414 Report a problem | ||
| 8/27/2025 | Listed for sale | $470,000+2.8%$220/sqft |
Source: elevateMLS #6405414 Report a problem | ||
| 1/27/2022 | Sold | $457,000+1.6%$214/sqft |
Source: Public Record Report a problem | ||
| 12/3/2021 | Listed for sale | $449,900+32.3%$210/sqft |
Source: elevateMLS #2516564 Report a problem | ||
| 5/15/2020 | Sold | $340,000$159/sqft |
Source: Public Record Report a problem | ||
| 4/13/2020 | Listed for sale | $340,000+28.3%$159/sqft |
Source: Action Team Realty #7957159 Report a problem | ||
| 5/8/2017 | Sold | $265,000-1.3%$124/sqft |
Source: Public Record Report a problem | ||
| 3/27/2017 | Pending sale | $268,500$126/sqft |
Source: ERA Shields Real Estate #1521985 Report a problem | ||
| 3/16/2017 | Listed for sale | $268,500+37.7%$126/sqft |
Source: ERA Shields Real Estate #1521985 Report a problem | ||
| 6/3/2013 | Sold | $195,000$91/sqft |
Source: Public Record Report a problem | ||
| 3/31/2013 | Pending sale | $195,000$91/sqft |
Source: Keller Williams Clients' Choice Realty #749642 Report a problem | ||
| 3/14/2013 | Listed for sale | $195,000+5.6%$91/sqft |
Source: Keller Williams Clients' Choice Realty #749642 Report a problem | ||
| 12/9/2003 | Sold | $184,637$86/sqft |
Source: Public Record Report a problem | ||
Nearby homes

Get a cash offer in 3 minutes
Find out how much your home could sell for in as little as 3 minutes with a no-obligation cash offer.
Estimated market value
$449,500
