Welcome to this delightful 2-bedroom, 1-bathroom home in the heart of Sun City, a premier 55+ community. This well-maintained residence offers a spacious living room, a versatile den/family room, and a functional layout perfect for comfortable living. Enjoy a low-maintenance yard, covered patio, 1 car garage and access to community amenities, including golf courses, pools, and recreation centers. Conveniently located near shopping, dining, and medical facilities, this home is a fantastic opportunity to experience the best of active adult living.
Sold for $185,000
$185,000
12887 N 99TH Drive, Sun City, AZ 85351
2beds
1baths
1,224sqft
Townhouse
Built in 1972
2,078 Square Feet Lot
$182,600 Zestimate®
$151/sqft
$1,558 Estimated rent
Home value
$182,600
$166,000 - $201,000
$1,558/mo
Zestimate® history
Owner options
List your home for rent
$1,558/mo
Rent Zestimate®
Find your next renter with Zillow Rental Manager. Plus, with online applications, you can quickly screen prospective tenants – for free.
$1,558/mo
Rent Zestimate®
Refinance and save
$1,434/mo
Est. payment
Refinancing to a lower rate could help reduce your monthly payments and save thousands over the life of the loan.
$1,434/mo
Est. payment
Explore your selling options
Work with a Zillow partner agent
Leverage their expertise and Zillow's premium Showcase listings to get your home seen by more buyers.
Get startedList with your own agent
Get your home in front of millions of buyers by listing it on Zillow.
Learn how to do itSell it yourself
Take full control of how buyers see your home on Zillow by listing For Sale by Owner (FSBO).
List your homeWhat's special
Covered patioFunctional layoutLow-maintenance yard
Zillow last checked:
Listing updated:
Listed by:
Julie Andolino 623-556-6162,
My Home Group Real Estate
Bought with:
Twila Lukavich, BR664528000
Libertas Real Estate
Brian Lukavich, SA712106000
Libertas Real Estate
Source: ARMLS,MLS#: 6821982
Facts & features
Interior
Bedrooms & bathrooms
- Bedrooms: 2
- Bathrooms: 1
Heating
- Electric
Cooling
- Central Air, Ceiling Fan(s)
Features
- High Speed Internet, Eat-in Kitchen, 3/4 Bath Master Bdrm, Laminate Counters
- Flooring: Carpet, Tile
- Windows: Solar Screens
- Has basement: No
- Common walls with other units/homes: Two Common Walls
Interior area
- Total structure area: 1,224
- Total interior livable area: 1,224 sqft
Property
Parking
- Total spaces: 1
- Parking features: Garage Door Opener, Attch'd Gar Cabinets
- Garage spaces: 1
Features
- Stories: 1
- Patio & porch: Covered
- Pool features: None
- Spa features: None
- Fencing: Block
Lot
- Size: 2,078 Square Feet
- Features: Gravel/Stone Front
Details
- Parcel number: 20082515
- Special conditions: Age Restricted (See Remarks)
Construction
Type & style
- Home type: Townhouse
- Architectural style: Other
- Property subtype: Townhouse
- Attached to another structure: Yes
Materials
- Painted, Block
- Roof: Foam
Condition
- Year built: 1972
Details
- Builder name: Del webb
Utilities & green energy
- Sewer: Public Sewer
- Water: Pvt Water Company
Community & HOA
Community
- Features: Pickleball, Community Spa, Community Spa Htd, Community Pool, Tennis Court(s), Biking/Walking Path, Fitness Center
- Subdivision: SUN CITY UNIT 24C
HOA
- Has HOA: Yes
- Services included: Roof Repair, Insurance, Maintenance Grounds, Trash, Water, Maintenance Exterior
- HOA fee: $284 monthly
- HOA name: Cedar Oaks
- HOA phone: 623-977-3860
Location
- Region: Sun City
Financial & listing details
- Price per square foot: $151/sqft
- Tax assessed value: $171,300
- Annual tax amount: $411
- Date on market: 9/16/2025
- Cumulative days on market: 71 days
- Listing terms: Cash,Conventional,FHA,VA Loan
- Ownership: Fee Simple
Price history
| Date | Event | Price |
|---|---|---|
| 4/28/2025 | Sold | $185,000+5.7%$151/sqft |
Source:  ARMLS #6821982 Report a problem ARMLS #6821982 Report a problem | ||
| 3/18/2025 | Price change | $175,000-12.1%$143/sqft |
Source: ARMLS #6821982 Report a problem | ||
| 2/28/2025 | Price change | $199,000-7.4%$163/sqft |
Source: ARMLS #6821982 Report a problem | ||
| 2/17/2025 | Listed for sale | $215,000$176/sqft |
Source: ARMLS #6821982 Report a problem | ||
Public tax history
| Year | Property taxes | Tax assessment |
|---|---|---|
| 2025 | $206 +39.3% | $17,130 +232.6% |
| 2024 | $148 -3.1% | $5,150 |
| 2023 | $153 -61.8% | $5,150 |
| 2022 | $399 -10.2% | $5,150 |
| 2021 | $445 -2.5% | $5,150 |
| 2020 | $456 +1.6% | $5,150 |
| 2019 | $449 | $5,150 |
| 2018 | $449 +4.6% | $5,150 -22.2% |
| 2017 | $429 +9.5% | $6,620 +28.5% |
| 2016 | $392 +4.8% | $5,150 |
| 2015 | $374 | $5,150 +22.6% |
| 2014 | -- | $4,200 |
| 2013 | -- | $4,200 -18.4% |
| 2012 | -- | $5,150 |
| 2011 | -- | $5,150 |
| 2010 | -- | $5,150 |
| 2009 | -- | $5,150 |
| 2008 | -- | $5,150 -44.3% |
| 2007 | -- | $9,250 +79.6% |
| 2006 | -- | $5,150 |
| 2005 | -- | $5,150 +4% |
| 2004 | -- | $4,950 |
| 2003 | -- | $4,950 -2% |
| 2002 | -- | $5,050 |
Find assessor info on the county website
Neighborhood: 85351
Nearby homes
- $226,4003 bd2 ba1.5k sqft12885 N 99th Dr, Sun City, AZ 85351Off Market

- $151,5001 bd1 ba879 sqft12889 N 99th Dr, Sun City, AZ 85351Off Market
- $206,4002 bd2 ba1.3k sqft12891 N 99th Dr, Sun City, AZ 85351Off Market
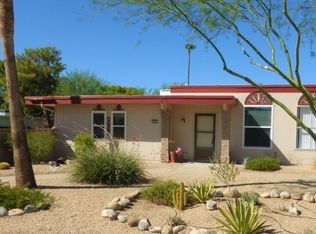
- $203,1003 bd2 ba1.5k sqft12883 N 99th Dr, Sun City, AZ 85351Off Market

- $164,7001 bd1 ba879 sqft9911 W Cedar Dr, Sun City, AZ 85351Off Market
- $181,1002 bd1 ba1k sqft9913 W Cedar Dr, Sun City, AZ 85351Off Market
- $187,700-- bd2 ba1.3k sqft9909 W Cedar Dr, Sun City, AZ 85351Off Market
- $197,100-- bd2 ba1.5k sqft9915 W Cedar Dr, Sun City, AZ 85351Off Market
Nearby schools
GreatSchools rating
- 6/10Cheyenne Elementary SchoolGrades: PK-8Distance: 1.5 mi
- 1/10Ombudsman - Charter NorthwestGrades: 9-12Distance: 1.5 mi
Get a cash offer in 3 minutes
Find out how much your home could sell for in as little as 3 minutes with a no-obligation cash offer.
Estimated market value
$182,600
Get a cash offer in 3 minutes
Find out how much your home could sell for in as little as 3 minutes with a no-obligation cash offer.
Estimated market value
$182,600
- Arizona
- Maricopa County
- Sun City
- 85351
- 12887 N 99TH Drive
Nearby cities
Nearby neighborhoods
Nearby zip codes
Other Sun City Topics
