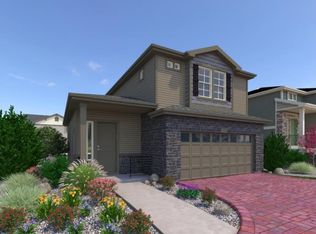
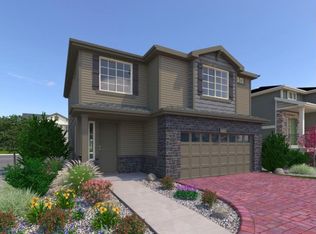
This Croydon Floorplan gives the simplicity you are looking for. Walk-in to an open Foyer with the option to view the living space upstairs or downstairs. Head downstairs where you will find a Secondary Bedroom, a Full Bathroom and a "Flex Space" perfect to customize in fitting your needs. Continue upstairs, to the second floor, where you will enjoy a beautiful Great Room perfect for entertaining and an open Kitchen layout with an eat-in island. Step outside to the deck where you can relax and enjoy your morning cup of coffee. That's not all, tucked around the corner, inside, you will find the private Master Suite with a spa-like shower and a walk-in closet! This home features many upgrades and won't last long!
This property is not currently displayed as for sale or rent on Zillow. This may be different from what's on other websites or public sources.