Welcome to the sought-after Glen Oaks community, nestled in the heart of West Ridge! This stunning, completely remodeled 4-bedroom, 2.5 bath residence offers modern comfort and style in every corner. Step inside to discover a brand-new kitchen featuring exquisite quartz countertops, stainless steel appliances and a designer-inspired backsplash that will inspire your inner chef. The bathrooms have been beautifully updated to provide a spa-like retreat, and you’ll also find a well-appointed powder room that’s perfect for guests, featuring elegant fixtures and tasteful finishes. The entire house boasts new flooring, new electrical outlets and light switches, matte black hardware, new light fixtures and fresh neutral paint colors, creating a bright and welcoming atmosphere enhanced by recessed lighting throughout. The primary ensuite offers a private oasis, perfect for relaxation after a long day. Recent upgrades include a newer HVAC system (2017), newer windows (2019), a newer hot water heater (2021), new front exterior siding that enhance both efficiency and curb appeal. The new garage door adds convenience and storage space. Step outside to enjoy the newly stained deck, perfect for entertaining or enjoying a quiet evening under the stars. Whether you’re hosting a summer barbecue or simply unwinding with a good book, this outdoor space is sure to be a favorite spot. Centrally located, this home is minutes from shopping and diverse dining, with a community pool just across the street. Enjoy luxury and accessibility in Glen Oaks. Easy access to interstates, Prince William Parkway, commuter lots, HOV access, and VRE makes commuting a breeze. The Chinn Library/Aquatics Center and The Glen Shopping Center are all within walking distance. Major highways like I-95, Rt 1, 234, and 123 are easily accessible. Living in Glen Oaks means you can enjoy a perfect blend of luxury and accessibility. Don’t miss the chance to make this remarkable property your own!
Sold for $505,000
$505,000
12887 Titania Way #4, Woodbridge, VA 22192
4beds
1,716sqft
Townhouse
Built in 1996
-- sqft lot
$510,200 Zestimate®
$294/sqft
$2,874 Estimated rent
Home value
$510,200
$474,000 - $551,000
$2,874/mo
Zestimate® history
Owner options
List your home for rent
$2,874/mo
Rent Zestimate®
Find your next renter with Zillow Rental Manager. Plus, with online applications, you can quickly screen prospective tenants – for free.
$2,874/mo
Rent Zestimate®
Refinance and save
$3,112/mo
Est. payment
Refinancing to a lower rate could help reduce your monthly payments and save thousands over the life of the loan.
$3,112/mo
Est. payment
Explore your selling options
Work with a Zillow partner agent
Leverage their expertise and Zillow's premium Showcase listings to get your home seen by more buyers.
Get startedList with your own agent
Get your home in front of millions of buyers by listing it on Zillow.
Learn how to do itSell it yourself
Take full control of how buyers see your home on Zillow by listing For Sale by Owner (FSBO).
List your homeWhat's special
New front exterior sidingPrimary ensuiteTasteful finishesMatte black hardwareFresh neutral paint colorsExquisite quartz countertopsNewly stained deck
Zillow last checked:
Listing updated:
Listed by:
Dyanne Mejias 571-426-1994,
Samson Properties
Bought with:
Stephanie Wayne, 0225082479
Century 21 Redwood Realty
Source: Bright MLS,MLS#: VAPW2089540
Facts & features
Interior
Bedrooms & bathrooms
- Bedrooms: 4
- Bathrooms: 3
- Full bathrooms: 2
- 1/2 bathrooms: 1
- Main level bathrooms: 1
Rooms
- Room types: Laundry
Laundry
- Level: Lower
Heating
- Forced Air, Natural Gas
Cooling
- Central Air, Electric
Appliances
- Included: Microwave, Dishwasher, Disposal, Dryer, Energy Efficient Appliances, Oven/Range - Electric, Stainless Steel Appliance(s), Refrigerator, Washer, Water Heater, Gas Water Heater
- Laundry: Has Laundry, Washer In Unit, Dryer In Unit, Laundry Room
Features
- Bathroom - Tub Shower, Bathroom - Walk-In Shower, Ceiling Fan(s), Combination Kitchen/Dining, Dining Area, Entry Level Bedroom, Floor Plan - Traditional, Primary Bath(s)
- Flooring: Luxury Vinyl, Carpet
- Basement: Full,Front Entrance,Finished,Exterior Entry,Rear Entrance,Garage Access,Improved,Walk-Out Access,Windows
- Has fireplace: No
Interior area
- Total structure area: 1,716
- Total interior livable area: 1,716 sqft
- Finished area above ground: 1,716
- Finished area below ground: 0
Property
Parking
- Total spaces: 1
- Parking features: Garage Door Opener, Inside Entrance, Garage Faces Front, Built In, Attached, Driveway, Off Street
- Attached garage spaces: 1
- Has uncovered spaces: Yes
Accessibility
- Accessibility features: None
Features
- Levels: Three
- Stories: 3
- Patio & porch: Deck
- Pool features: Community
- Fencing: Back Yard
Lot
- Features: Suburban
Details
- Additional structures: Above Grade, Below Grade
- Parcel number: 8193605556.01
- Zoning: R16
- Special conditions: Standard
Construction
Type & style
- Home type: Townhouse
- Architectural style: Colonial
- Property subtype: Townhouse
Materials
- Brick, Vinyl Siding
- Foundation: Slab
Condition
- Excellent
- New construction: No
- Year built: 1996
- Major remodel year: 2025
Details
- Builder model: KARL
Utilities & green energy
- Sewer: Public Sewer
- Water: Public
Community & HOA
Community
- Condo and coop fee: $165 monthly
- Subdivision: Glen Oaks Condominium
HOA
- Has HOA: No
- Amenities included: Pool, Tot Lots/Playground
- Services included: Common Area Maintenance, Management, Pool(s), Recreation Facility, Road Maintenance, Snow Removal, Other, Trash
Location
- Region: Woodbridge
Financial & listing details
- Price per square foot: $294/sqft
- Tax assessed value: $355,800
- Annual tax amount: $3,623
- Date on market: 3/13/2025
- Listing agreement: Exclusive Right To Sell
- Ownership: Condominium
Price history
| Date | Event | Price |
|---|---|---|
| 4/21/2025 | Sold | $505,000+1%$294/sqft |
Source:  Bright MLS #VAPW2089540 Report a problem Bright MLS #VAPW2089540 Report a problem | ||
| 3/17/2025 | Pending sale | $499,900$291/sqft |
Source: Bright MLS #VAPW2089540 Report a problem | ||
| 3/13/2025 | Listed for sale | $499,900+66.6%$291/sqft |
Source: Bright MLS #VAPW2089540 Report a problem | ||
| 5/20/2019 | Sold | $300,000+127.3%$175/sqft |
Source: Public Record Report a problem | ||
| 7/17/2000 | Sold | $132,000+5.4%$77/sqft |
Source: Public Record Report a problem | ||
| 8/7/1996 | Sold | $125,275$73/sqft |
Source: Public Record Report a problem | ||
Public tax history
| Year | Property taxes | Tax assessment |
|---|---|---|
| 2025 | $3,683 +4.1% | $375,600 +5.6% |
| 2024 | $3,538 +2.6% | $355,800 +7.3% |
| 2023 | $3,449 -3.2% | $331,500 +5.4% |
| 2022 | $3,563 +7.9% | $314,500 +16.7% |
| 2021 | $3,304 +6.3% | $269,500 +7.3% |
| 2020 | $3,109 +120.6% | $251,100 +7.6% |
| 2019 | $1,409 -50.2% | $233,400 -0.3% |
| 2018 | $2,828 +4.1% | $234,200 +4% |
| 2017 | $2,717 +4.4% | $225,200 +6.5% |
| 2016 | $2,603 +25.2% | $211,400 +7.3% |
| 2015 | $2,080 | $197,100 +20.1% |
| 2014 | $2,080 | $164,100 -1.3% |
| 2013 | -- | $166,300 +5.4% |
| 2012 | -- | $157,800 -7.5% |
| 2010 | -- | $170,600 -10% |
| 2009 | -- | $189,600 -24% |
| 2008 | -- | $249,500 -12.3% |
| 2007 | -- | $284,600 -0.9% |
| 2006 | -- | $287,100 +23.4% |
| 2005 | -- | $232,700 +37.6% |
| 2004 | -- | $169,100 +7.7% |
| 2003 | -- | $157,000 +15.4% |
| 2002 | -- | $136,100 +6.5% |
| 2001 | -- | $127,800 |
Find assessor info on the county website
Neighborhood: Glen Oaks
Nearby homes
- $434,2003 bd3 ba1.7k sqft12887 Titania Way, Woodbridge, VA 22192Off Market
- $471,2003 bd4 ba1.6k sqft12889 Titania Way, Woodbridge, VA 22192Off Market
- $422,1003 bd2 ba1.6k sqft12889 Titania Way #5, Woodbridge, VA 22192Off Market
- $438,1003 bd3 ba1.7k sqft12885 Titania Way, Woodbridge, VA 22192Off Market
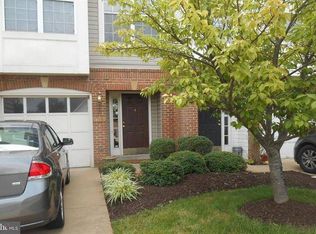
- $375,4003 bd2 ba1.7k sqft12885 Titania Way #3, Woodbridge, VA 22192Off Market
- $465,0003 bd3 ba1.9k sqft12891 Titania Way #6, Woodbridge, VA 22192Sold
- $465,0003 bd4 ba1.9k sqft12891 Titania Way, Woodbridge, VA 22192Sold
- $407,3003 bd2 ba1.4k sqft12881 Titania Way #2, Woodbridge, VA 22192Off Market
Nearby schools
GreatSchools rating
- 9/10Westridge Elementary SchoolGrades: PK-5Distance: 0.8 mi
- 4/10Woodbridge Middle SchoolGrades: 6-8Distance: 3.2 mi
- 3/10Gar-Field High SchoolGrades: PK,9-12Distance: 2.4 mi
Schools provided by the listing agent
- Elementary: Westridge
- Middle: Woodbridge
- High: Gar-field
- District: Prince William County Public Schools
Source: Bright MLS. This data may not be complete. We recommend contacting the local school district to confirm school assignments for this home.
Get a cash offer in 3 minutes
Find out how much your home could sell for in as little as 3 minutes with a no-obligation cash offer.
Estimated market value
$510,200
Get a cash offer in 3 minutes
Find out how much your home could sell for in as little as 3 minutes with a no-obligation cash offer.
Estimated market value
$510,200
- Virginia
- Prince William County
- Woodbridge
- 22192
- Glen Oaks
- 12887 Titania Way Unit 4
Nearby cities
Nearby neighborhoods
Nearby zip codes
Other Woodbridge Topics
