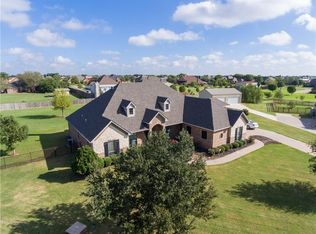
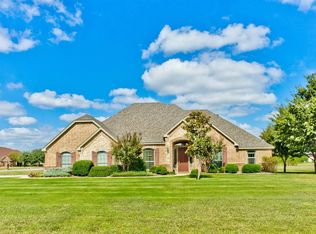
Set on a picturesque 1.3-acre cul-de-sac lot, this home is a perfect blend of style, space, and functionality. With a 3-car garage and a large workshop equipped with electricity and an amazing storm shelter, there's ample room for vehicles, hobbies, and storage. Step inside to find hard wood floors that add warmth and character to the living room and formal dining area.
The kitchen is a true standout, featuring a spacious island, stainless steel appliances, and a built-in desk—ideal for cooking and daily tasks. The home offers 5 bedrooms, an expansive living area, and an upstairs loft complete with a half bath, making it perfect for both everyday living and entertaining.
The primary suite is a retreat of its own, boasting a luxurious jetted tub for ultimate relaxation. The oversized laundry room and walk-in pantry are designed to make household tasks seamless. Outside, the screened-in porch invites you to enjoy the peaceful surroundings, while the expansive lot offers endless possibilities.
This property is a rare find, combining sophisticated finishes with practical features, making it a dream home for those who value comfort and versatility.
Sold
Price Unknown
12888 Frances Ann Ct, Haslet, TX 76052
5beds
3,205sqft
Single Family Residence
Built in 2002
1.21 Acres Lot
$660,400 Zestimate®
$--/sqft
$3,689 Estimated rent
Home value
$660,400
$614,000 - $713,000
$3,689/mo
Zestimate® history
Owner options
List your home for rent
$3,689/mo
Rent Zestimate®
Find your next renter with Zillow Rental Manager. Plus, with online applications, you can quickly screen prospective tenants – for free.
$3,689/mo
Rent Zestimate®
Refinance and save
$300/mo
Est. payment
Refinancing to a lower rate could help reduce your monthly payments and save thousands over the life of the loan.
$300/mo
Est. payment
Explore your selling options
Work with a Zillow partner agent
Leverage their expertise and Zillow's premium Showcase listings to get your home seen by more buyers.
Get startedList with your own agent
Get your home in front of millions of buyers by listing it on Zillow.
Learn how to do itSell it yourself
Take full control of how buyers see your home on Zillow by listing For Sale by Owner (FSBO).
List your homeWhat's special
Zillow last checked:
Listing updated:
Listed by:
Chandler Crouch 0502028 817-381-3800,
Chandler Crouch, REALTORS 817-381-3800,
Rachel Adkins 0773028 817-915-4779,
Chandler Crouch, REALTORS
Bought with:
Jane Faith
Coldwell Banker Apex, REALTORS
Source: NTREIS,MLS#: 20785681
Facts & features
Interior
Bedrooms & bathrooms
- Bedrooms: 5
- Bathrooms: 3
- Full bathrooms: 2
- 1/2 bathrooms: 1
Primary bedroom
- Features: Ceiling Fan(s), Double Vanity, En Suite Bathroom, Garden Tub/Roman Tub, Jetted Tub, Separate Shower, Walk-In Closet(s)
- Level: First
- Dimensions: 15 x 18
Bedroom
- Features: Ceiling Fan(s)
- Level: First
- Dimensions: 16 x 17
Bedroom
- Features: Ceiling Fan(s)
- Level: First
- Dimensions: 12 x 12
Bedroom
- Features: Ceiling Fan(s)
- Level: First
- Dimensions: 12 x 13
Bedroom
- Features: Ceiling Fan(s)
- Level: First
- Dimensions: 10 x 13
Breakfast room nook
- Level: First
- Dimensions: 9 x 10
Dining room
- Level: First
- Dimensions: 12 x 13
Kitchen
- Features: Breakfast Bar, Kitchen Island, Pantry, Tile Counters, Walk-In Pantry
- Level: First
- Dimensions: 13 x 15
Living room
- Features: Ceiling Fan(s)
- Level: First
- Dimensions: 18 x 21
Loft
- Features: Ceiling Fan(s)
- Level: Second
- Dimensions: 20 x 30
Utility room
- Features: Built-in Features, Closet, Utility Room
- Level: First
- Dimensions: 11 x 5
Heating
- Central, Electric, Zoned
Cooling
- Attic Fan, Central Air, Ceiling Fan(s), Electric, Zoned
Appliances
- Included: Dishwasher, Electric Cooktop, Electric Oven, Microwave
- Laundry: Washer Hookup, Electric Dryer Hookup
Features
- Chandelier, Eat-in Kitchen, Granite Counters, Kitchen Island, Loft, Pantry, Walk-In Closet(s)
- Flooring: Carpet, Hardwood, Tile
- Windows: Window Coverings
- Has basement: No
- Number of fireplaces: 1
- Fireplace features: Wood Burning
Interior area
- Total interior livable area: 3,205 sqft
Property
Parking
- Total spaces: 3
- Parking features: Covered, Door-Multi, Driveway, Garage, Garage Door Opener, Garage Faces Side, Boat, RV Access/Parking
- Attached garage spaces: 3
- Has uncovered spaces: Yes
Features
- Levels: One and One Half
- Stories: 1.5
- Patio & porch: Enclosed, Covered
- Exterior features: Private Yard, Rain Gutters, Storage
- Pool features: None
- Fencing: Wood
Lot
- Size: 1.21 Acres
- Features: Acreage, Cul-De-Sac, Subdivision, Sprinkler System
Details
- Additional structures: Workshop
- Parcel number: 07865724
Construction
Type & style
- Home type: SingleFamily
- Architectural style: Detached
- Property subtype: Single Family Residence
Materials
- Brick
- Foundation: Slab
- Roof: Shingle
Condition
- Year built: 2002
Utilities & green energy
- Sewer: Aerobic Septic, Septic Tank
- Water: Well
- Utilities for property: Septic Available, Water Available
Community & HOA
Community
- Security: Smoke Detector(s)
- Subdivision: Avondale Ranch Add
HOA
- Has HOA: Yes
- Services included: All Facilities, Association Management
- HOA fee: $300 annually
- HOA name: Avondale Ranch HOA
- HOA phone: 817-741-0827
Location
- Region: Haslet
Financial & listing details
- Tax assessed value: $577,049
- Annual tax amount: $11,156
- Date on market: 11/27/2024
- Cumulative days on market: 41 days
- Listing terms: Cash,Conventional,FHA,Other,VA Loan
- Road surface type: Asphalt
Price history
| Date | Event | Price |
|---|---|---|
| 2/14/2025 | Sold | -- |
Source: NTREIS #20785681 Report a problem | ||
| 1/13/2025 | Pending sale | $670,000$209/sqft |
Source: NTREIS #20785681 Report a problem | ||
| 1/7/2025 | Contingent | $670,000$209/sqft |
Source: NTREIS #20785681 Report a problem | ||
| 1/3/2025 | Price change | $670,000-2.2%$209/sqft |
Source: NTREIS #20785681 Report a problem | ||
| 11/27/2024 | Listed for sale | $685,000+179.6%$214/sqft |
Source: NTREIS #20785681 Report a problem | ||
| 7/8/2011 | Sold | -- |
Source: Public Record Report a problem | ||
| 6/11/2011 | Listed for sale | $245,000$76/sqft |
Source: Keller Williams Realty #11609504 Report a problem | ||
| 4/11/2011 | Sold | -- |
Source: Public Record Report a problem | ||
Public tax history
| Year | Property taxes | Tax assessment |
|---|---|---|
| 2025 | $2,683 -3.4% | $577,049 |
| 2024 | $2,778 -8.7% | $577,049 -6.4% |
| 2023 | $3,043 -10.7% | $616,569 +0.8% |
| 2022 | $3,409 +8.9% | $611,806 +30% |
| 2021 | $3,131 -1.1% | $470,494 -0.4% |
| 2020 | $3,167 +2.5% | $472,308 -0.4% |
| 2019 | $3,088 +8.9% | $474,124 +13.2% |
| 2018 | $2,835 -64.3% | $418,733 +4.6% |
| 2017 | $7,930 +11.5% | $400,155 +11.1% |
| 2016 | $7,109 +18.5% | $360,176 -8.1% |
| 2015 | $5,999 | $392,045 +29.3% |
| 2014 | $5,999 | $303,100 +16.6% |
| 2013 | -- | $260,000 -10.4% |
| 2012 | -- | $290,300 +10.3% |
| 2011 | -- | $263,200 +4.1% |
| 2010 | -- | $252,800 -10.8% |
| 2009 | -- | $283,300 -5.2% |
| 2008 | -- | $298,700 -0.3% |
| 2007 | -- | $299,537 +4.7% |
| 2006 | -- | $286,117 +4.3% |
| 2005 | -- | $274,398 +52.1% |
| 2004 | -- | $180,396 +43.5% |
| 2003 | -- | $125,700 +738% |
| 2002 | -- | $15,000 |
Find assessor info on the county website
Neighborhood: 76052
Nearby homes
- $600,7004 bd2 ba2.5k sqft12901 Taylor Frances Ln, Haslet, TX 76052Off Market
- $582,2003 bd2 ba2.8k sqft12900 Frances Ann Ct, Haslet, TX 76052Off Market
- $604,7003 bd2 ba3.1k sqft1808 Velda Kay Ln, Haslet, TX 76052Off Market
- $669,3004 bd3 ba3.2k sqft1816 Velda Kay Ln, Haslet, TX 76052Off Market
- $591,4004 bd3 ba3.2k sqft1809 Florance Ann Ln, Haslet, TX 76052Off Market
- $567,4003 bd2 ba2.3k sqft1901 Florance Ann Ln, Haslet, TX 76052Off Market
- $605,6004 bd3 ba2.7k sqft1800 Velda Kay Ln, Haslet, TX 76052Off Market
- $671,1004 bd3 ba2.5k sqft1801 Florance Ann Ln, Haslet, TX 76052Off Market
Nearby schools
GreatSchools rating
- 4/10Molly Livengood Carter Elementary SchoolGrades: PK-5Distance: 1.7 mi
- 6/10Truett Wilson Middle SchoolGrades: 6-8Distance: 1.7 mi
- 7/10V R Eaton High SchoolGrades: 9-12Distance: 1.7 mi
Schools provided by the listing agent
- Elementary: Haslet
- Middle: Pike
- High: Northwest
- District: Northwest ISD
Source: NTREIS. This data may not be complete. We recommend contacting the local school district to confirm school assignments for this home.
Get a cash offer in 3 minutes
Find out how much your home could sell for in as little as 3 minutes with a no-obligation cash offer.
Estimated market value
$660,400
Get a cash offer in 3 minutes
Find out how much your home could sell for in as little as 3 minutes with a no-obligation cash offer.
Estimated market value
$660,400
- Texas
- Tarrant County
- Haslet
- 76052
- 12888 Frances Ann Ct
