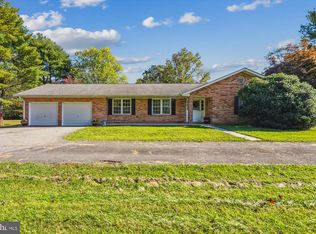
Welcome to 12888 Leman Lane — a fully renovated 4-bedroom, 3.5-bath colonial tucked on a private, wooded lot in Waldorf, MD. From the moment you step onto the oversized covered front porch, this home feels like the one you've been waiting for. Inside, an open-concept main level blends timeless hardwood floors with fresh modern finishes. The renovated kitchen is the heart of the home, featuring quartz countertops, crisp white shaker cabinetry, stainless steel appliances, a large center island with cooktop and statement range hood, and sliding doors to the elevated rear deck overlooking the trees. Upstairs, four generously sized bedrooms offer flexibility for a growing family, a home office, or guests, anchored by a spa-inspired primary bath with walk-in shower and quartz vanity. The walk-out lower level is where this home truly stands apart: a full second kitchen, two bonus dens, a full bathroom, and private patio access — ideal for an in-law suite, long-term guests, or rental income to help offset the mortgage. Outside, enjoy a sprawling paver patio under the deck and a tree-lined backyard that feels like your own retreat. Minutes to US-301, MD-5, St. Charles Towne Center, top Waldorf dining, and the MTA commuter bus park-and-ride for easy access to Washington, D.C. and National Harbor. Move-in ready and priced to move — schedule your private tour today.
For sale
Price cut: $20K (7/6)
$599,999
12888 Leman Ln, Waldorf, MD 20601
4beds
3,276sqft
Single Family Residence
Built in 1985
3.33 Acres Lot
$-- Zestimate®
$183/sqft
$-- HOA
What's special
Renovated kitchenWalk-out lower levelCrisp white shaker cabinetryOpen-concept main levelFresh modern finishesPrivate patio accessStainless steel appliances
- 78 days |
- 578 |
- 46 |
Zillow last checked:
Listing updated:
Listed by:
Jorge Najarro 571-926-5272,
Samson Properties 5402996001
Source: Bright MLS,MLS#: MDCH2053672
Loading...
Facts & features
Interior
Bedrooms & bathrooms
- Bedrooms: 4
- Bathrooms: 4
- Full bathrooms: 3
- 1/2 bathrooms: 1
- Main level bathrooms: 1
Rooms
- Room types: Living Room, Dining Room, Primary Bedroom, Bedroom 2, Bedroom 3, Bedroom 4, Kitchen, Family Room, Breakfast Room, Laundry, Office, Recreation Room, Bonus Room, Primary Bathroom, Full Bath, Half Bath
Primary bedroom
- Features: Flooring - Carpet, Lighting - Ceiling, Walk-In Closet(s)
- Level: Upper
- Area: 234 Square Feet
- Dimensions: 18 X 13
Bedroom 2
- Features: Flooring - Carpet, Lighting - Ceiling
- Level: Upper
- Area: 121 Square Feet
- Dimensions: 11 X 11
Bedroom 3
- Features: Flooring - Carpet, Lighting - Ceiling
- Level: Upper
- Area: 132 Square Feet
- Dimensions: 11 X 12
Bedroom 4
- Features: Flooring - Carpet, Lighting - Ceiling
- Level: Upper
- Area: 168 Square Feet
- Dimensions: 14 X 12
Primary bathroom
- Features: Flooring - Ceramic Tile, Granite Counters, Bathroom - Stall Shower
- Level: Upper
Bonus room
- Features: Walk-In Closet(s), Flooring - Carpet, Lighting - Ceiling
- Level: Lower
- Area: 176 Square Feet
- Dimensions: 11 X 16
Breakfast room
- Features: Flooring - HardWood, Recessed Lighting
- Level: Main
- Area: 84 Square Feet
- Dimensions: 12 X 7
Dining room
- Features: Flooring - HardWood, Recessed Lighting
- Level: Main
- Area: 90 Square Feet
- Dimensions: 9 X 10
Family room
- Features: Flooring - HardWood, Recessed Lighting, Fireplace - Wood Burning
- Level: Main
- Area: 247 Square Feet
- Dimensions: 19 X 13
Other
- Features: Bathroom - Tub Shower, Flooring - Ceramic Tile, Countertop(s) - Ceramic
- Level: Upper
Other
- Features: Bathroom - Stall Shower, Flooring - Ceramic Tile, Granite Counters, Double Sink
- Level: Lower
- Area: 70 Square Feet
- Dimensions: 10 X 7
Half bath
- Level: Main
Kitchen
- Features: Flooring - HardWood, Recessed Lighting, Kitchen - Electric Cooking, Countertop(s) - Quartz, Kitchen - Country, Kitchen Island
- Level: Main
- Area: 168 Square Feet
- Dimensions: 12 X 14
Kitchen
- Features: Countertop(s) - Quartz, Recessed Lighting, Flooring - Ceramic Tile, Kitchen - Electric Cooking
- Level: Lower
- Area: 99 Square Feet
- Dimensions: 9 X 11
Laundry
- Features: Flooring - Luxury Vinyl Plank, Lighting - Ceiling
- Level: Main
- Area: 60 Square Feet
- Dimensions: 6 X 10
Laundry
- Features: Recessed Lighting, Flooring - Ceramic Tile
- Level: Lower
- Area: 77 Square Feet
- Dimensions: 7 X 11
Living room
- Features: Flooring - HardWood, Recessed Lighting
- Level: Main
- Area: 351 Square Feet
- Dimensions: 13 X 27
Office
- Features: Flooring - Carpet, Lighting - Ceiling
- Level: Lower
- Area: 176 Square Feet
- Dimensions: 16 X 11
Recreation room
- Features: Recessed Lighting, Flooring - Carpet
- Level: Lower
- Area: 192 Square Feet
- Dimensions: 12 X 16
Heating
- Heat Pump, Electric
Cooling
- Central Air, Electric
Appliances
- Included: Microwave, Dishwasher, Disposal, Energy Efficient Appliances, Oven/Range - Electric, Range Hood, Refrigerator, Stainless Steel Appliance(s), Water Heater, Electric Water Heater
- Laundry: In Basement, Main Level, Laundry Room
Features
- Bathroom - Stall Shower, Bathroom - Tub Shower, Breakfast Area, Combination Kitchen/Dining, Combination Kitchen/Living, Dining Area, Open Floorplan, Formal/Separate Dining Room, Kitchen - Country, Kitchen - Gourmet, Kitchen Island, Primary Bath(s), Recessed Lighting, Upgraded Countertops
- Flooring: Hardwood, Luxury Vinyl, Carpet, Wood
- Windows: Double Hung
- Basement: Finished,Rear Entrance
- Number of fireplaces: 1
- Fireplace features: Brick, Wood Burning
Interior area
- Total structure area: 3,276
- Total interior livable area: 3,276 sqft
- Finished area above ground: 2,184
- Finished area below ground: 1,092
Video & virtual tour
Property
Parking
- Total spaces: 10
- Parking features: Driveway, Gravel
- Uncovered spaces: 10
Accessibility
- Accessibility features: None
Features
- Levels: Three
- Stories: 3
- Patio & porch: Deck, Patio, Porch, Wrap Around
- Exterior features: Lighting
- Pool features: None
- Has view: Yes
- View description: Trees/Woods
Lot
- Size: 3.33 Acres
- Features: Backs to Trees, Cleared, Front Yard, Landscaped, Private, Rear Yard
Details
- Additional structures: Above Grade, Below Grade
- Parcel number: 0908049491
- Zoning: RC
- Special conditions: Standard
Construction
Type & style
- Home type: SingleFamily
- Architectural style: Traditional,Colonial
- Property subtype: Single Family Residence
Materials
- Vinyl Siding
- Foundation: Block
- Roof: Architectural Shingle,Copper
Condition
- Excellent,Very Good
- New construction: No
- Year built: 1985
Utilities & green energy
- Sewer: On Site Septic
- Water: Well
Community & HOA
Community
- Subdivision: Forest Park
HOA
- Has HOA: No
Location
- Region: Waldorf
Financial & listing details
- Price per square foot: $183/sqft
- Tax assessed value: $408,300
- Annual tax amount: $5,187
- Date on market: 4/22/2026
- Listing agreement: Exclusive Right To Sell
- Listing terms: Conventional,FHA,VA Loan,Cash
- Ownership: Fee Simple
Estimated market value
Not available
Estimated sales range
Not available
Not available
Price history
| Date | Event | Price |
|---|---|---|
| 7/6/2026 | Price change | $599,999-3.2%$183/sqft |
Source: | ||
| 6/2/2026 | Price change | $619,999-3.1%$189/sqft |
Source: | ||
| 5/11/2026 | Price change | $640,000-1.5%$195/sqft |
Source: | ||
| 4/22/2026 | Listed for sale | $649,999+56.6%$198/sqft |
Source: | ||
| 2/6/2023 | Sold | $415,000-4.6%$127/sqft |
Source: | ||
| 1/7/2023 | Pending sale | $435,000$133/sqft |
Source: | ||
| 11/23/2022 | Price change | $435,000-12.1%$133/sqft |
Source: | ||
| 11/10/2022 | Listed for sale | $495,000$151/sqft |
Source: | ||
Public tax history
| Year | Property taxes | Tax assessment |
|---|---|---|
| 2025 | $5,423 +8.6% | $377,933 +8.7% |
| 2024 | $4,993 +25.6% | $347,567 +9.6% |
| 2023 | $3,975 +13.9% | $317,200 |
| 2022 | $3,489 -10.3% | $317,200 +2.2% |
| 2021 | $3,889 +1.1% | $310,400 +1.1% |
| 2020 | $3,847 -2.7% | $307,000 |
| 2019 | $3,953 +2.3% | $307,000 +4.7% |
| 2018 | $3,862 +2.4% | $293,267 +2.4% |
| 2017 | $3,772 -0.2% | $286,400 +0.8% |
| 2016 | $3,781 | $284,233 +0.8% |
| 2015 | $3,781 | $282,067 +0.8% |
| 2014 | $3,781 | $279,900 |
| 2013 | -- | $279,900 |
| 2012 | -- | $279,900 -14.4% |
| 2011 | -- | $326,810 |
| 2010 | -- | $326,810 |
| 2009 | -- | $326,810 -6.3% |
| 2008 | -- | $348,730 +16.4% |
| 2007 | -- | $299,566 +19.6% |
| 2006 | -- | $250,403 +24.4% |
| 2005 | -- | $201,240 +4.4% |
| 2004 | -- | $192,736 +4.6% |
| 2003 | -- | $184,233 +4.8% |
| 2002 | -- | $175,730 +1.5% |
| 2001 | -- | $173,110 |
Find assessor info on the county website
Monthly payment
Est. payment$--/mo
Payment breakdown
Explore the cost of this home by adjusting the details. Changes won't be saved.All calculations are estimates and provided by Zillow, Inc. for informational purposes only. Actual amounts may vary.
HOA fees may include property taxes on listings classified as Co-Ops. Contact the listing agent and/or owner for fee details.
Mortgage interest rates are dependent on a number of factors, including credit score, down payment, and repayment length. Interest rate data provided by Zillow Group Marketplace, Inc. as of 1/1/1970 from various mortgage lenders with which we have lead or other similar arrangements; the Estimated Payment is an average of those rates.
See how much you could borrow to make a competitive offer.
Climate risks
Neighborhood: 20601
Nearby schools
GreatSchools rating
- 1/10J. P. Ryon Elementary SchoolGrades: PK-5Distance: 2.2 mi
- 4/10John Hanson Middle SchoolGrades: 6-8Distance: 2.3 mi
- 2/10Thomas Stone High SchoolGrades: 9-12Distance: 1.7 mi
Schools provided by the listing agent
- District: Charles County Public Schools
Source: Bright MLS. This data may not be complete. We recommend contacting the local school district to confirm school assignments for this home.
A local agent can set up tours, give advice and negotiate with sellers.
- Maryland
- Charles County
- Waldorf
- 20601
- 12888 Leman Ln