Skip main navigation
Closed
  • $270,000

    1289 Apache Pass, Streetsboro, OH 44241

    3beds
    1,832sqft
    Single Family Residence
    Built in 1977
    0.57 Acres Lot
    $287,200 Zestimate®
    $147/sqft
    $2,196 Estimated rent

    Home value

    $287,200

    $238,000 - $348,000

    $2,196/mo

    Zestimate® history
    Loading
    Loading...

    Owner options

    List your home for rent

    $2,196/mo

    Rent Zestimate®

    Find your next renter with Zillow Rental Manager. Plus, with online applications, you can quickly screen prospective tenants – for free.

    Learn more

    $2,196/mo

    Rent Zestimate®

    Refinance and save

    $1,725/mo

    Est. payment

    Refinancing to a lower rate could help reduce your monthly payments and save thousands over the life of the loan.

    See today's rates

    $1,725/mo

    Est. payment

    Explore your selling options

    Work with a Zillow partner agent

    Leverage their expertise and Zillow's premium Showcase listings to get your home seen by more buyers.

    Get started

    List with your own agent

    Get your home in front of millions of buyers by listing it on Zillow.

    Learn how to do it

    Sell it yourself

    Take full control of how buyers see your home on Zillow by listing For Sale by Owner (FSBO).

    List your home

    What's special

    Inviting family roomBright versatile spaceEnclosed patioCharming fireplaceFour-season room
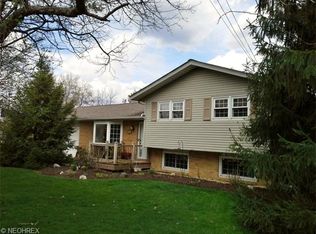
    Location, Location, Location! Welcome to this gracious Colonial nestled on a picturesque 0.57-acre lot in the highly regarded Streetsboro City School District, just minutes from I-480 and the Ohio Turnpike. Offering 1,832 sq. ft. of comfortable living space, this home features 3 bedrooms and 1.5 baths, providing plenty of room to grow. Inside, the inviting family room centers around a charming fireplace—ready for a gas connection (buyer to complete line installation)—creating the perfect gathering spot for cozy evenings. At the rear of the home, a four-season room (enclosed patio) provides a bright, versatile space to enjoy year-round—ideal for relaxing, entertaining, or indoor gardening. The floor plan flows easily from room to room, offering plenty of space and flexibility to suit your needs. While some areas could benefit from minor cosmetic updates, the home’s solid construction, thoughtful layout, and prime location make it a fantastic opportunity to add your own style and value. A spacious 3-car heated, attached garage provides plenty of room for vehicles, tools, or hobbies. Key mechanical updates include a hot water tank (2018), furnace (2013), and central air (2014), offering peace of mind for years to come. Conveniently located near shopping, dining, and highway access, this charming Colonial blends space, comfort, and potential—a wonderful place to make your own!

    Zillow last checked:

    Listing updated:

    Listing Provided by:

    Shirley Ryan 330-221-3585 TarterRealty@aol.com,

    Tarter Realty

    Bought with:

    Noureddine Chehade, 2021006808

    EXP Realty, LLC.

    Source: MLS Now,MLS#: 5164773MLS LogoOriginating MLS: Stark Trumbull Area REALTORS

    Facts & features

    Interior

    Bedrooms & bathrooms
    • Bedrooms: 3
    • Bathrooms: 2
    • Full bathrooms: 1
    • 1/2 bathrooms: 1
    • Main level bathrooms: 1
    Primary bedroom
    • Description: Flooring: Carpet
    • Level: Second
    • Dimensions: 12 x 20
    Bedroom
    • Description: Flooring: Carpet
    • Level: Second
    • Dimensions: 11 x 9
    Bedroom
    • Description: Flooring: Carpet
    • Level: Second
    • Dimensions: 10 x 13
    Family room
    • Description: Flooring: Carpet
    • Level: First
    • Dimensions: 20 x 12
    Kitchen
    • Description: Flooring: Luxury Vinyl Tile
    • Level: First
    • Dimensions: 13 x 12
    Laundry
    • Description: Flooring: Luxury Vinyl Tile
    • Level: First
    • Dimensions: 7 x 5
    Living room
    • Description: Flooring: Carpet
    • Level: First
    • Dimensions: 20 x 23
    Sunroom
    • Description: Flooring: Carpet
    • Level: First
    • Dimensions: 10 x 20
    Heating
    • Forced Air, Gas
    Cooling
    • Central Air
    Appliances
    • Included: Dishwasher, Range, Refrigerator, Water Softener
    • Laundry: Main Level
    Features
    • Ceiling Fan(s)
    • Windows: Insulated Windows
    • Basement: None
    • Number of fireplaces: 1
    • Fireplace features: Gas
    Interior area
    • Total structure area: 1,832
    • Total interior livable area: 1,832 sqft
    • Finished area above ground: 1,832

    Property

    Parking
    • Total spaces: 3
    • Parking features: Concrete
    • Garage spaces: 3
    Features
    • Levels: Two
    • Stories: 2
    • Patio & porch: Rear Porch, Enclosed, Patio, Porch
    Lot
    • Size: 0.57 Acres
    Details
    • Parcel number: 350351000082000
    • Special conditions: Standard

    Construction

    Type & style
    • Home type: SingleFamily
    • Architectural style: Colonial
    • Property subtype: Single Family Residence
    Materials
    • Vinyl Siding
    • Roof: Fiberglass
    Condition
    • Year built: 1977

    Utilities & green energy

    • Sewer: Public Sewer
    • Water: Public

    Community & neighborhood

    Location
    • Region: Streetsboro
    • Subdivision: Arrowhead

    Price history

    DateEventPrice
    12/12/2025Sold$270,000-3.5%$147/sqft
    Source: MLS Now #5164773 Report a problem
    11/8/2025Pending sale$279,900$153/sqft
    Source: MLS Now #5164773 Report a problem
    11/1/2025Price change$279,900-3.4%$153/sqft
    Source: MLS Now #5164773 Report a problem
    10/18/2025Listed for sale$289,900$158/sqft
    Source: MLS Now #5164773 Report a problem

    Public tax history

    YearProperty taxesTax assessment
    2025$3,378 -0.2%$91,630
    2024$3,384 +13.7%$91,630 +34.5%
    2023$2,977 -0.8%$68,110
    2022$3,002 -0.4%$68,110
    2021$3,014 +3.8%$68,110 +11.3%
    2020$2,903 -0.9%$61,220
    2019$2,930 +31.6%$61,220 +14.2%
    2018$2,226 $53,620
    2017$2,226 -0.1%$53,620
    2016$2,228 -0.2%$53,620
    2015$2,231 -0.9%$53,620
    2014$2,251 +0.4%$53,620
    2013$2,241 +12%$53,620
    2012$2,001 -2.6%$53,620 -4.4%
    2011$2,054 +0%$56,080
    2010$2,053 +5.6%$56,080
    2009$1,944 $56,080
    2008$1,944 -11.4%$56,080
    2005$2,193 +1.1%--
    2004$2,170 +0.3%--
    2003$2,164 +15.8%--
    2002$1,868 -47.1%--
    2001$3,532 -2.9%--
    2000$3,637 +31.2%--
    1999$2,772 --

    Find assessor info on the county website

    Neighborhood: 44241

    Nearby schools

    GreatSchools rating
    Schools provided by the listing agent
    • District: Streetsboro CSD - 6709

    Source: MLS Now. This data may not be complete. We recommend contacting the local school district to confirm school assignments for this home.

    Get a cash offer in 3 minutes
    Find out how much your home could sell for in as little as 3 minutes with a no-obligation cash offer.
    Estimated market value
    $287,200
    Get a cash offer in 3 minutes
    Find out how much your home could sell for in as little as 3 minutes with a no-obligation cash offer.
    Estimated market value
    $287,200