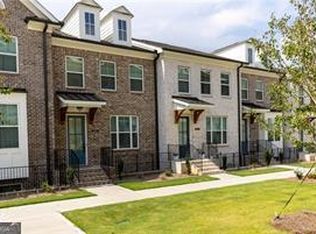
Ellington's Model Home! Like new! MOVE-IN ANYDAY, exterior featuring a brick front and a 2-car garage. Upon entry through the mid-level foyer, encounter the exquisitely designed kitchen, showcasing an expansive island complemented by quartz countertops, stainless steel appliances, and a tile backsplash. The seamless open-concept layout connects the kitchen to the family room and dining area, Morning room ideal for modern living. Step onto the generous rear deck for outdoor gatherings. Retreat upstairs to the indulgent owner's suite, offering a lavish bathroom with a dual vanity and an large walk-in shower. Another bedroom with a private bath awaits down the hallway, with the convenience of the laundry area situated on the upper floor. The terrace level presents a bedroom and full bath alongside the 2-car garage. Amenities include a gated entrance, clubhouse, pool, playground, five pocket parks, and paved access to County Park Trails and a pathway leading to Peachtree Ridge Park!.....Washer/ Dryer, Refrigerator, Sofa, Breakfast tavle and 4 chairs and King bed include with monthly rent. WALL OF SHOE LOVERS SHELVES IN THE GARAGE
Listings identified with the FMLS IDX logo come from FMLS and are held by brokerage firms other than the owner of this website. The listing brokerage is identified in any listing details. Information is deemed reliable but is not guaranteed. 2026 First Multiple Listing Service, Inc.
Townhouse for rent
$3,100/mo
Fees may apply
1289 Bennett Creek Overlook, Suwanee, GA 30024
3beds
1,912sqft
Price may not include required fees and charges. Learn more|
Townhouse
Available now
No pets
Central air, ceiling fan
In unit laundry
Attached garage parking
Central
What's special
Gated entranceExpansive islandBrick frontSeamless open-concept layoutFamily roomStainless steel appliancesDining area
- 20 days |
- -- |
- -- |
Zillow last checked:
Listing updated:
Travel times

Let’s turn your rent into credit progress
Build credit history with every on-time payment and get credit for the payment you’re already making.
Facts & features
Interior
Bedrooms & bathrooms
- Bedrooms: 3
- Bathrooms: 4
- Full bathrooms: 3
- 1/2 bathrooms: 1
Rooms
- Room types: Sun Room
Heating
- Central
Cooling
- Central Air, Ceiling Fan
Appliances
- Included: Dishwasher, Disposal, Dryer, Microwave, Oven, Range, Refrigerator, Washer
- Laundry: In Unit, Laundry Room, Upper Level
Features
- Ceiling Fan(s), Crown Molding, Double Vanity, Entrance Foyer, High Ceilings 9 ft Lower, High Ceilings 9 ft Main, High Ceilings 9 ft Upper, High Speed Internet, Tray Ceiling(s), Walk-In Closet(s)
- Flooring: Carpet, Hardwood
- Has basement: Yes
- Furnished: Yes
Interior area
- Total interior livable area: 1,912 sqft
Video & virtual tour
Property
Parking
- Parking features: Attached, Driveway, Garage, Covered
- Has attached garage: Yes
- Details: Contact manager
Features
- Exterior features: Contact manager
- Pool features: Contact manager
Details
- Parcel number: R7166162
Construction
Type & style
- Home type: Townhouse
- Property subtype: Townhouse
Materials
- Roof: Composition
Condition
- Year built: 2022
Building
Management
- Pets allowed: No
Community & HOA
Community
- Features: Playground
- Security: Gated Community
Location
- Region: Suwanee
Financial & listing details
- Lease term: Other
Price history
| Date | Event | Price |
|---|---|---|
| 6/21/2026 | Listed for rent | $3,100$2/sqft |
Source: FMLS GA #7792164 Report a problem | ||
| 7/29/2024 | Sold | $555,982+3.2%$291/sqft |
Source: Public Record Report a problem | ||
| 4/17/2024 | Price change | $538,900-0.6%$282/sqft |
Source: | ||
| 4/17/2024 | Price change | $542,400+1.6%$284/sqft |
Source: | ||
| 3/12/2024 | Price change | $533,900-0.7%$279/sqft |
Source: | ||
| 3/12/2024 | Price change | $537,400+1.6%$281/sqft |
Source: | ||
| 1/5/2024 | Price change | $528,900-0.7%$277/sqft |
Source: | ||
| 1/5/2024 | Listed for sale | $532,400$278/sqft |
Source: | ||
Neighborhood: 30024
Nearby schools
GreatSchools rating
- 9/10Parsons Elementary SchoolGrades: PK-5Distance: 0.9 mi
- 9/10Hull Middle SchoolGrades: 6-8Distance: 1.4 mi
- 8/10Peachtree Ridge High SchoolGrades: 9-12Distance: 0.7 mi
Nearby cities
Nearby zip codes
Nearby rental buildings
- 5400 Laurel Springs Pkwy
- Terraces At Suwanee Gateway
- The Residences on McGinnis Ferry Apartments
- The Stockton
- Symphony at Suwanee Creek
- 2056 Harvest Pond Circle
- 721-723 Jackson View Road
- The Pointe at Suwanee Station
- Suwanee Square
- 2060 Harvest Pond Circle
- Richmond Row
- The Jayne
- Skye Suwanee Town Center
- Hayloft Suwanee - 55+ Active Adult Community
- Windsor Sugarloaf
- 2075 Harvest Pond Circle
- Grand Oasis Apartment Homes
- Park at Johns Creek 55+ Active Adult Living
- Kings Reserve Suwanee - 55+ Active Adult Living
- Siena Suwanee Town Center